
Jamie Walker
@properties Christie's International Real Estate
(224) 282-0398
73 Total Sales
1 in Johnsburg
$290,000 Price

Estimated Value: $491,538
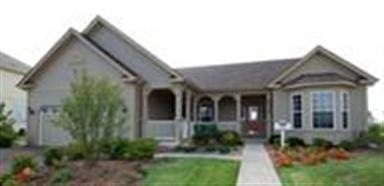

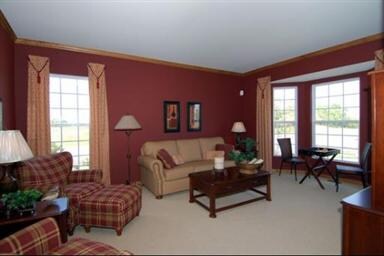
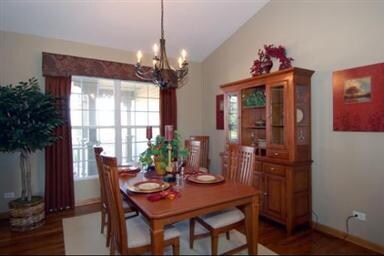
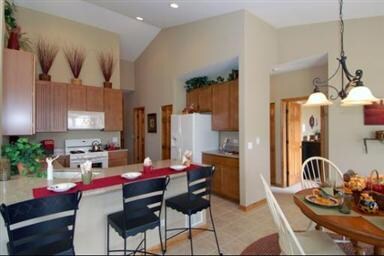
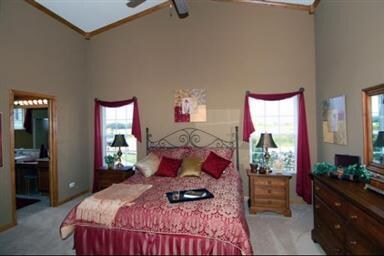
FINALLY A RANCH DESIGNED FOR TODAY'S LIFESTYLE! THE KITCHEN OFFERS A SERVING BAR OPEN TO THE BREAKFAST RM WHICH ADJOINS THE GREAT ROOM. THE BEDROOMS ARE SEPARATED FOR UTMOST PRIVACY. MASTER BR BOASTS A SPA LIKE BATH W/OVER SIZED TUB & SEP. SHOWER, DUAL SINKS ETC. EVERYTHING IS ON THE 1ST FLOOR! INCLUDING THE LAUNDRY ROOM! PHOTOS & TOUR ARE OF MODEL WHICH IS NOT FOR SALE. .
Last Agent to Sell the Property
Coldwell Banker Realty License #475086284 Listed on: 03/04/2012
Last Buyer's Agent
Non Member
NON MEMBER
We collect this data history from publicly available records. To have your information removed, we recommend requesting removal directly through your county’s website.
Jamie Walker
@properties Christie's International Real Estate
(224) 282-0398
73 Total Sales
1 in Johnsburg
$290,000 Price
Ron Becker
Re/Max Advantage
(630) 931-5219
142 Total Sales
6 in Johnsburg
$309K - $415K Price Range
Valarie Werderitch
Berkshire Hathaway HomeServices Starck Real Estate
(815) 923-3252
233 Total Sales
1 in Johnsburg
$200,000 Price
Jodi Cinq-Mars
Keller Williams North Shore West
(331) 263-0021
525 Total Sales
1 in Johnsburg
$451,250 Price
Kevin Wilgenbusch
RE/MAX Plaza
(224) 300-7406
46 Total Sales
16 in Johnsburg
$255K - $630K Price Range
Cecille Plurad
Coldwell Banker Realty
(877) 761-6689
180 Total Sales
1 in Johnsburg
$681,000 Price
We collect this data history from publicly available records. To have your information removed, we recommend requesting removal directly through your county’s website.
| Date | Buyer | Sale Price | Title Company |
|---|---|---|---|
| -- | None Listed On Document | ||
| Diedrich Scott M | $315,520 | Chicago Title | |
| Mb898 Llc | -- | Chicago Title |
We collect this data history from publicly available records. To have your information removed, we recommend requesting removal directly through your county’s website.
| Date | Status | Borrower | Loan Amount |
|---|---|---|---|
| Previous Owner | $252,416 |
We collect this data history from publicly available records. To have your information removed, we recommend requesting removal directly through your county’s website.
| Year | Tax Paid | Tax Assessment Tax Assessment Total Assessment is a certain percentage of the fair market value that is determined by local assessors to be the total taxable value of land and additions on the property. | Land | Improvement |
|---|---|---|---|---|
| 2024 | $9,268 | $139,844 | $20,790 | $119,054 |
| 2023 | $8,477 | $125,286 | $18,626 | $106,660 |
| 2022 | $8,207 | $116,232 | $17,280 | $98,952 |
| 2021 | $7,829 | $101,576 | $16,092 | $85,484 |
| 2020 | $7,594 | $97,341 | $15,421 | $81,920 |
| 2019 | $7,480 | $92,432 | $14,643 | $77,789 |
| 2018 | $8,257 | $99,523 | $13,979 | $85,544 |
| 2017 | $8,042 | $93,405 | $13,120 | $80,285 |
| 2016 | $7,957 | $87,295 | $12,262 | $75,033 |
| 2013 | -- | $85,945 | $21,498 | $64,447 |
JK
Seller's Agent in 2012
Julie Roche Koryta
Coldwell Banker Realty
(847) 361-8333
15 Total Sales
NM
Buyer's Agent in 2012
Non Member
NON MEMBER
Source: Midwest Real Estate Data (MRED)
MLS Number: MRD08010839
APN: 09-23-229-010
Disclaimer: Certain information contained herein is derived from information provided by parties other than Homes.com. All information provided is deemed reliable, but is not guaranteed to be accurate and should be independently verified.
All data is obtained from various sources and may not have been verified by broker or MLS GRID. Supplied Open House Information is subject to change without notice. All information should be independently reviewed and verified for accuracy. Properties may or may not be listed by the office/agent presenting the information. Some IDX listings have been excluded from this website.
Listings courtesy of Midwest Real Estate Data (MRED) as distributed by MLS GRID.
Based on information submitted to the MLS GRID
Ask me questions while you tour the home.