L
Seller's Agent in 2025
Leslie Kuntz
Lewis and Clark Realty Inc.
(605) 661-2647
54 Total Sales


Estimated Value: $619,000 - $714,277
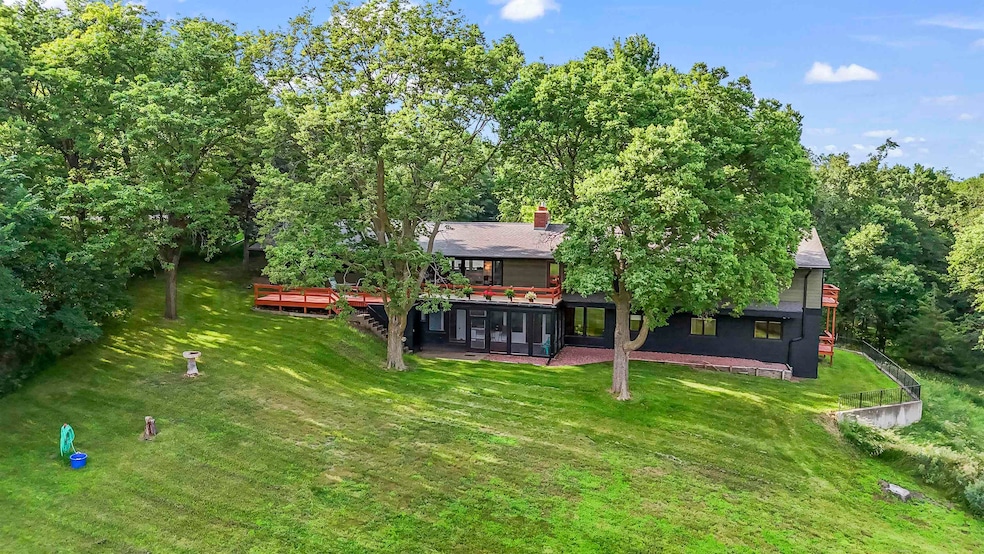
Looking for your own Paradise? Look no further! This unique lake home will grant every one of your wishes! Beautifully nestled in the rolling hills just across the road from Lewis & Clark Lake, you'll find this 5 bed, 4 bath ranch home with living space galore! You'll fall in love with the seasonal gorgeous "peak a boo" lake view from the top decks, also enjoy the wooded lot full of wildlife from the covered porch! This property boasts a beautifully updated kitchen, double sided fireplace, large living room, screened in porch, and walkout basement with separate entrance & kitchen. Lots of Windows run along the entire south side of the home to bring in natural light, and for your viewing enjoyment! Along with the 2 stall attached garage, there is a detached 6-car garage for all those extra items you may have! Just a short distance to Lewis & Clark Lake, bike trails, and great recreation. Don't pass up on this unique opportunity! Income producing potential as a VRBO!
Last Agent to Sell the Property
Lewis and Clark Realty Inc. Brokerage Phone: 605-661-2647 License #15551 Listed on: 04/04/2025
We collect this data history from publicly available records. To have your information removed, we recommend requesting removal directly through your county’s website.
We collect this data history from publicly available records. To have your information removed, we recommend requesting removal directly through your county’s website.
| Date | Buyer | Sale Price | Title Company |
|---|---|---|---|
| $180,000 | Yankton Title Company | ||
| $180,000 | Yankton Title Co |
We collect this data history from publicly available records. To have your information removed, we recommend requesting removal directly through your county’s website.
| Date | Status | Borrower | Loan Amount |
|---|---|---|---|
| Previous Owner | $304,000 |
We collect this data history from publicly available records. To have your information removed, we recommend requesting removal directly through your county’s website.
| Date | Event | Price | List to Sale | Price per Sq Ft | Prior Sale |
|---|---|---|---|---|---|
| 05/08/2025 05/08/25 | Sold | $640,000 | -1.5% | $153 / Sq Ft | |
| 04/09/2025 04/09/25 | Pending | -- | -- | -- | |
| 04/04/2025 04/04/25 | For Sale | $650,000 | +64.6% | $156 / Sq Ft | |
| 04/30/2014 04/30/14 | Sold | $395,000 | -1.2% | $104 / Sq Ft | View Prior Sale |
| 04/02/2014 04/02/14 | Pending | -- | -- | -- | |
| 02/13/2014 02/13/14 | For Sale | $399,900 | -- | $106 / Sq Ft |
We collect this data history from publicly available records. To have your information removed, we recommend requesting removal directly through your county’s website.
| Year | Tax Paid | Tax Assessment Tax Assessment Total Assessment is a certain percentage of the fair market value that is determined by local assessors to be the total taxable value of land and additions on the property. | Land | Improvement |
|---|---|---|---|---|
| 2024 | $1,365 | $114,200 | $113,400 | $800 |
| 2023 | $1,174 | $89,100 | $88,300 | $800 |
| 2022 | $1,202 | $72,500 | $71,700 | $800 |
| 2021 | $1,201 | $72,500 | $71,700 | $800 |
| 2020 | $1,070 | $72,500 | $0 | $0 |
| 2019 | $1,085 | $72,500 | $0 | $0 |
| 2018 | $1,081 | $72,400 | $0 | $0 |
| 2017 | $1,504 | $72,400 | $0 | $0 |
| 2016 | -- | $96,100 | $0 | $0 |
| 2015 | -- | $96,100 | $0 | $0 |
| 2014 | -- | $96,100 | $0 | $0 |
| 2013 | -- | $96,100 | $0 | $0 |
L
Seller's Agent in 2025
Leslie Kuntz
Lewis and Clark Realty Inc.
(605) 661-2647
54 Total Sales

Buyer's Agent in 2025
Connie Somsen
Lewis and Clark Realty Inc.
(605) 661-8607
89 Total Sales
T
Seller's Agent in 2014
Tanya Hacecky
Vision Real Estate Services
Source: Meridian Association of REALTORS®
MLS Number: 116663
APN: 09.018.300.501
Disclaimer: Certain information contained herein is derived from information provided by parties other than Homes.com. All information provided is deemed reliable, but is not guaranteed to be accurate and should be independently verified.
IDX information is provided exclusively for personal, non-commercial use, and may not be used for any purpose other than to identify prospective properties consumers may be interested in purchasing. Information is deemed reliable but not guaranteed.
Ask me questions while you tour the home.