NOT LISTED FOR SALE

31155 SE Walnut Ave Eagle Creek, OR 97022

Estimated Value: $895,000 - $939,000

3 Beds
2 Baths
1,792 Sq Ft
$509/Sq Ft Est. Value

Sale Details

Date Sold: June 23, 2025

Last sale price $893,355 $499 Per Sq Ft

Est. 2% increase in value since last sale

Current estimated payment $5,512 / mo

14 Days on Market

Highlights

  • Airstrip
  • View of Trees or Woods
  • Loft
  • RV Access or Parking
  • Vaulted Ceiling
  • Corner Lot

About This Home

As of June 2025

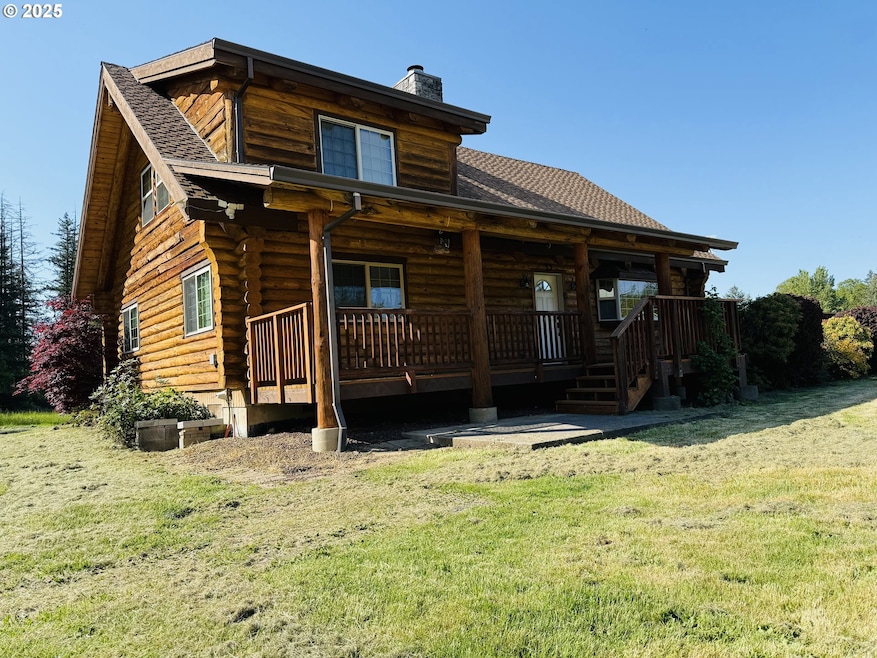
Welcome to your dream getaway on a private airstrip! Nestled on a serene 6.8-acre lot, this beautifully maintained 3-bedroom, 2 full bath log cabin combines rustic charm with modern convenience. Surrounded by nature, the home features a wrap-around deck with brand new floorboards, perfect for soaking in the peaceful surroundings. The exterior has been recently stained and sealed, ensuring both beauty and durability. Step inside to a spacious living area highlighted by soaring vaulted ceilings and a grand wood stove fireplace, recently professionally cleaned for safe, cozy evenings. The home feels fresh and inviting, with professionally cleaned windows and ductwork, while newer appliances, a modern HVAC system, updated water heater, and an under-sink drinking water filtration system ensure comfort and convenience throughout the year. Aviation enthusiasts and hobbyists will be thrilled by the property's private airstrip and fully equipped 3000 sqft hangar, featuring electric sliding aviation doors, two electric garage doors on the opposite side, a massive storage loft, built-in benches and cabinets, (2) 220v outlets, and a covered overhang—offering versatile use for aircraft, vehicles, workshops, or storage. This unique property offers the perfect blend of privacy, functionality, and lifestyle. Whether you're seeking a peaceful retreat, a hobby farm, or an aviator’s haven.

Last Agent to Sell the Property

Brandon Hays

Real Broker Brokerage Email: Brandon@TopEquityGroup.com License #201102099 Listed on: 05/01/2025

Real Broker

Last Buyer's Agent

Faith Stewart

All County Real Estate License #201230715

Home Details

Home Type

  • Single Family

Est. Annual Taxes

  • $6,049

Year Built

  • Built in 2000

Lot Details

  • 6.83 Acre Lot
  • Corner Lot
  • Level Lot
  • Cleared Lot
  • Landscaped with Trees
  • Private Yard
  • Property is zoned RRFF-5

HOA Fees

  • $25 Monthly HOA Fees

Parking

  • 6 Car Detached Garage
  • Converted Garage
  • Workshop in Garage
  • RV Access or Parking

Property Views

  • Woods
  • Seasonal
  • Territorial

Home Design

  • Log Cabin
  • Shingle Roof
  • Composition Roof
  • Metal Roof
  • Log Siding
  • Concrete Perimeter Foundation

Interior Spaces

  • 1,792 Sq Ft Home
  • 2-Story Property
  • Built-In Features
  • Vaulted Ceiling
  • Ceiling Fan
  • Wood Burning Fireplace
  • Natural Light
  • Double Pane Windows
  • Vinyl Clad Windows
  • Family Room
  • Living Room
  • Dining Room
  • Loft
  • Utility Room
  • Laundry Room
  • Wall to Wall Carpet
  • Home Security System

Kitchen

  • Free-Standing Range
  • Microwave
  • Plumbed For Ice Maker
  • Dishwasher

Bedrooms and Bathrooms

  • 3 Bedrooms
  • 2 Full Bathrooms

Basement

  • Exterior Basement Entry
  • Crawl Space

Accessible Home Design

  • Accessibility Features

Outdoor Features

  • Airstrip
  • Airplane Hangar
  • Patio
  • Outbuilding
  • Porch

Schools

  • River Mill Elementary School
  • Estacada Middle School
  • Estacada High School

Utilities

  • Forced Air Heating and Cooling System
  • Heating System Uses Wood
  • Heat Pump System
  • Private Water Source
  • Well
  • Electric Water Heater
  • Water Purifier
  • Septic Tank
  • High Speed Internet

Community Details

  • Hawks Landing Subdivision
  • On-Site Maintenance

Listing and Financial Details

  • Assessor Parcel Number 01825653

Home Details

Home Type

Single Family

Est. Annual Taxes

$6,049

Year Built

Built in 2000

Lot Details

6.83 Acres

HOA Fees

$25 per month

Parking

6

Listing Details

  • Standard Status: Closed
  • MLS Status: Sold
  • Property Type: Residential
  • Accessibility: Yes
  • Stories: 2
  • Year Built: 2000
  • Property Condition: Resale
  • Property Sub Type: SingleFamilyResidence
  • Architectural Style: Stories2, Log
  • New Construction: No
  • Property Attached Yn: No
  • Current Price For Status: 893355.0
  • Open House: No
  • OtherStructuresFeatures1: Volts220,BuiltinFeatures,ConcreteFloor,RVParking,Storage,Workshop
  • OtherStructuresRoof1: Metal
  • OtherStructuresType1: Hangar
  • PublicRemarksOtherStructures: 3000 sqft Hanger/Shop with three bay doors, and one Large sliding door. 12 x 60 overhang covered storage on the side of the hanger. There are (2) 220V outlets located in the hanger.
  • Room 11 Features: BuiltinFeatures,Dishwasher,Disposal,EatBar,Microwave
  • Room 12 Features: CeilingFan,ExteriorEntry,Fireplace
  • Room 13 Features: BuiltinFeatures
  • Room 9 Features: ExteriorEntry
  • Special Features: None

Interior Features

  • Accessibility Features: NaturalLighting
  • Total Bathrooms: 2.0
  • Fireplaces: 1
  • Interior Amenities: CeilingFan, HighCeilings, HighSpeedInternet, Laundry, VaultedCeiling, WalltoWallCarpet, WaterPurifier
  • Room 4 Description: Loft
  • Room 4 Level: Upper
  • Room 5 Description: UtilityRoom
  • Room 5 Level: Main
  • Room 6 Description: _2ndBathroom
  • Room 6 Features: BuiltinFeatures
  • Room 6 Level: Main
  • Basement: CrawlSpace
  • Window Features: DoublePaneWindows, VinylFrames
  • Appliances: Dishwasher, FreeStandingRange, FreeStandingRefrigerator, Microwave, PlumbedForIceMaker
  • Full Bathrooms: 2
  • Total Bedrooms: 3
  • Fireplace Features: WoodBurning
  • Fireplace: Yes
  • Main Level Full Bathrooms: 2
  • BathroomsTotalLowerLevel: 0.0
  • BathroomsTotalMainLevel: 2.0
  • BathroomsTotalUpperLevel: 0.0
  • Lot Size Range: Acres5to7
  • OtherStructuresBaths1: 0.0
  • OtherStructuresBathsTotal: 0.00
  • Room 11 Level: Main
  • Room 12 Level: Main
  • Room 13 Level: Upper
  • Room 7 Description: _2ndBedroom
  • Additional Room 7 Level: Main
  • Room 8 Description: _3rdBedroom
  • Additional Room 8 Level: Main
  • Room 9 Description: DiningRoom
  • Additional Room 9 Level: Main

Exterior Features

  • Exterior Description: Log
  • Exterior Features: Outbuilding, Patio, Porch, RVParking, RVBoatStorage, Workshop, Yard
  • Lot Size: 5 to 6.99 Acres
  • Foundation Details: ConcretePerimeter
  • R V Description: RVParking,RVBoatStorage
  • View: Yes
  • Lot Features: AirStrip, Cleared, CornerLot, Level, Seasonal, Trees
  • Road Surface Type: Gravel, Paved
  • Disclosures: Disclosure
  • Home Warranty: No
  • Roof: Composition, Shingle
  • View: Seasonal,Territorial,TreesWoods

Garage/Parking

  • Garage Type: Converted,Detached,Oversized
  • Parking Description: Covered, RVAccessParking
  • Attached Garage: No
  • Garage Spaces: 6.0
  • Total Parking Spaces: 6.0

Utilities

  • Fuel Description: Electricity,WoodBurning
  • Hot Water: Electricity
  • Internet Service Type: Cable,FiberOptics
  • Security: SecuritySystem
  • Cooling: CentralAir
  • Cooling Y N: Yes
  • Heating: ForcedAir, HeatPump
  • Heating Yn: Yes
  • Sewer: SepticTank
  • Water Source: Private, Well

Condo/Co-op/Association

  • Association Amenities: MaintenanceGrounds
  • Senior Community: No
  • Association #2 Fee: 300.0
  • Association #2 Fee Frequency: Annually
  • Association: No
  • Neighborhood Features: Private Air Strip

Schools

  • Elementary School: River Mill
  • High School: Estacada
  • Middle Or Junior School: Estacada

Lot Info

  • Zoning: RRFF-5
  • Land Lease: No
  • Lot Size Acres: 6.83
  • Lot Size Sq Ft: 297514.0
  • Parcel #: 01825653

Green Features

  • Green Certification: No

Tax Info

  • Tax Year: 2024
  • Tax Annual Amount: 6048.71

Ownership History

We collect this data history from publicly available records. To have your information removed, we recommend requesting removal directly through your county’s website.

Date Name Owned For Owner Type

Purchase Details

Listed on
May 1, 2025
Closed on
Jun 18, 2025
Sold by
Bought by
Seller's Agent
Brandon Hays
Real Broker
Buyer's Agent
Faith Stewart
All County Real Estate
List Price
$1,200,000
Sold Price
$893,355
Premium/Discount to List
-$306,645
-25.55%
Views
53
Current Estimated Value
$912,230

Home Financials for this Owner

Home Financials are based on the most recent Mortgage that was taken out on this home.
Estimated Appreciation
$18,875
Avg. Annual Appreciation
1.90%
Original Mortgage
$325,000
Interest Rate
0.0676%
Mortgage Type
Construction

Purchase Details

Closed on
May 17, 2024
Sold by
Bought by

Purchase Details

Closed on
May 16, 2024
Sold by
Bought by

Purchase Details

Closed on
Jul 14, 2021
Sold by
Bought by

Purchase Details

Closed on
Mar 24, 1997
Sold by
Bought by
Source: Public Records

Range of Values:

--
Value Increase
--
Percent Increase
--
Adjusted for Inflation
Collateral Analytics

Collateral Analytics Collateral Analytics AVMs (Automated Valuation Model) employ a number of statistical approaches combined with neighborhood-specific comparable selection guarantees the most up-to-date and precise valuations.

Not Available

Collateral Analytics does not have data for the current month. Please view the chart for historical values.

ICE

ICE Mortgage Technology ICE Mortgage Technology’s AVM (Automated Valuation Model) is a state-of-the-art online residential property valuation tool that provides a quick and accurate estimate of the value of almost any home in the U.S.

Not Available

ICE Mortgage Technology does not have data for the current month. Please view the chart for historical values.

First American

First American First American Data & Analytics’ next-generation AVM combines unrivaled data assets with a blended ensemble of valuation models to produce highly accurate, reliable valuations you can trust.

Not Available

First American does not have data for the current month. Please view the chart for historical values.

Quantarium

Quantarium Quantarium’s valuation service, repeatedly proven the industry’s most accurate and comprehensive, is supercharged with a self-learning and auto-tuning AI engine that continually becomes smarter and more accurate as it processes daily inputs from the industry’s leading RE data lake.

Not Available

Quantarium does not have data for the current month. Please view the chart for historical values.

Average Value
Not Available
List Price
Sold Price
Create a Home Valuation Report for This Property
The Home Valuation Report is an in-depth analysis detailing your home's value as well as a comparison with similar homes in the area

Purchase History

We collect this data history from publicly available records. To have your information removed, we recommend requesting removal directly through your county’s website.

Date Buyer Sale Price Title Company
$893,355 Chicago Title
-- None Listed On Document
-- None Available
-- Fidelity National Title
Source: Public Records

Mortgage History

We collect this data history from publicly available records. To have your information removed, we recommend requesting removal directly through your county’s website.

Date Status Borrower Loan Amount
Closed $325,000
Source: Public Records

Property History

We collect this data history from publicly available records. To have your information removed, we recommend requesting removal directly through your county’s website.

Date Event Price List to Sale Price per Sq Ft
06/23/2025 06/23/25 Sold $893,355 -25.6% $499 / Sq Ft
05/15/2025 05/15/25 Pending -- -- --
05/01/2025 05/01/25 For Sale $1,200,000 -- $670 / Sq Ft
Source: Regional Multiple Listing Service (RMLS)

Tax History

We collect this data history from publicly available records. To have your information removed, we recommend requesting removal directly through your county’s website.

Year Tax Paid Tax Assessment Tax Assessment Total Assessment is a certain percentage of the fair market value that is determined by local assessors to be the total taxable value of land and additions on the property. Land Improvement
2025 $5,731 $462,141
2024 $6,049 $448,681
2023 $6,049 $435,613
2022 $5,528 $422,926 $0 $0
2021 $5,377 $410,608 $0 $0
2020 $5,166 $398,649 $0 $0
2019 $5,105 $387,038 $0 $0
2018 $4,977 $375,765 $0 $0
2017 $4,746 $364,820 $0 $0
2016 $4,671 $354,194 $0 $0
2015 $4,500 $343,878 $0 $0
2014 $4,525 $333,862 $0 $0
Source: Public Records

Agents Affiliated with this Home

  • Section Image
  • Section Image
See All Agents

Map

Source: Regional Multiple Listing Service (RMLS)

MLS Number: 428203033

Regional Multiple Listing Service (RMLS)

APN: 01825653

Your Personal Tour Guide

Ask me questions while you tour the home.