
Danny Peterson
EXP Realty Main
(810) 777-7450
45 Total Sales
1 in Ballenger Highway
$64,000 Price
Estimated Value: $112,000 - $159,206
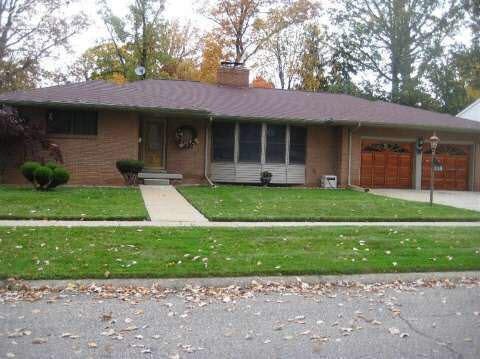
This home with an open floor plan is offered at appraised price. HURRY - this totally renovated home won't last long. 3 bedrooms, 3.5 baths, hardwood throughout. Custom kitchen with cherry cabinets (mfg schrock), granite countertop. 2 wood burning fireplaces with granite. *Pending at Print*
Last Agent to Sell the Property
Carl Davis
Century 21 Signature Realty License #FAAR-122151 Listed on: 04/24/2015
Danny Peterson
EXP Realty Main
(810) 777-7450
45 Total Sales
1 in Ballenger Highway
$64,000 Price
Kristina Berisic
Realty Professionals
(586) 400-2037
12 Total Sales
1 in Ballenger Highway
$119,000 Price
Joe Harvey
The Joe Harvey Real Estate Team
(810) 644-1047
285 Total Sales
1 in Ballenger Highway
$165,000 Price
Cynthia Payton-Hines
Lynn & Associates
(810) 644-3295
71 Total Sales
1 in Ballenger Highway
$124,900 Price
David Taljonick
REMAX Right Choice
(810) 428-1048
207 Total Sales
2 in Ballenger Highway
$40K - $122K Price Range
Debbie Caldwell
American Associates Inc
(810) 428-0449
130 Total Sales
1 in Ballenger Highway
$28,000 Price
We collect this data history from publicly available records. To have your information removed, we recommend requesting removal directly through your county’s website.
| Date | Event | Price | List to Sale | Price per Sq Ft |
|---|---|---|---|---|
| 05/14/2015 05/14/15 | Sold | $65,000 | 0.0% | $30 / Sq Ft |
| 04/27/2015 04/27/15 | Pending | -- | -- | -- |
| 04/24/2015 04/24/15 | For Sale | $65,000 | -- | $30 / Sq Ft |
We collect this data history from publicly available records. To have your information removed, we recommend requesting removal directly through your county’s website.
| Year | Tax Paid | Tax Assessment Tax Assessment Total Assessment is a certain percentage of the fair market value that is determined by local assessors to be the total taxable value of land and additions on the property. | Land | Improvement |
|---|---|---|---|---|
| 2025 | $1,696 | $63,600 | $0 | $0 |
| 2024 | $1,666 | $52,300 | $0 | $0 |
| 2023 | $1,618 | $46,300 | $0 | $0 |
| 2022 | $0 | $38,300 | $0 | $0 |
| 2021 | $1,703 | $43,000 | $0 | $0 |
| 2020 | $1,504 | $41,300 | $0 | $0 |
| 2019 | $1,446 | $31,400 | $0 | $0 |
| 2018 | $1,513 | $34,800 | $0 | $0 |
| 2017 | $1,464 | $0 | $0 | $0 |
| 2016 | $1,453 | $0 | $0 | $0 |
| 2015 | -- | $0 | $0 | $0 |
| 2014 | -- | $0 | $0 | $0 |
| 2012 | -- | $30,000 | $0 | $0 |
CD
Seller's Agent in 2015
Carl Davis
Century 21 Signature Realty
Source: Michigan Multiple Listing Service
MLS Number: 30047307
APN: 40-02-353-017
Disclaimer: Certain information contained herein is derived from information provided by parties other than Homes.com. All information provided is deemed reliable, but is not guaranteed to be accurate and should be independently verified.
Source MLS: MiRealSource
Provided through IDX via MiRealSource. Courtesy of MiRealSource Shareholder. Copyright MiRealSource.
The information published and disseminated by MiRealSource is communicated verbatim, without change by MiRealSource, as filed with MiRealSource by its members. The accuracy of all information, regardless of source, is not guaranteed or warranted. All information should be independently verified.
Copyright 2026 MiRealSource. All rights reserved. The information provided hereby constitutes proprietary information of MiRealSource, Inc. and its shareholders, affiliates and licensees and may not be reproduced or transmitted in any form or by any means, electronic or mechanical, including photocopy, recording, scanning or any information storage and retrieval system, without written permission from MiRealSource, Inc.
Ask me questions while you tour the home.