
Cade Seeley
ATLAS GLOBAL REAL ESTATE
(629) 238-0720
23 Total Sales
1 in Belmont-Hillsboro
$625,000 Price

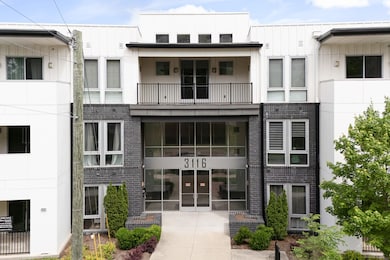

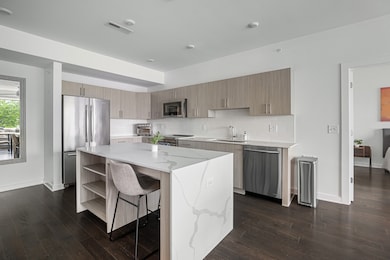
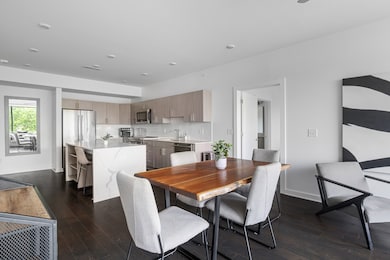
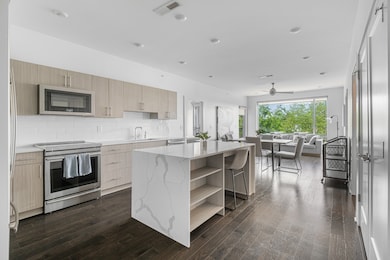
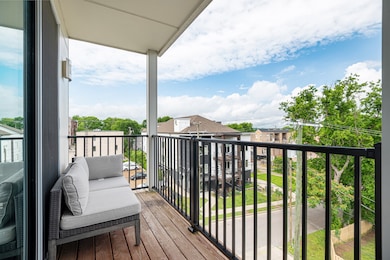
Looking for a quiet, modern retreat near Vanderbilt and Midtown? This top-floor corner unit at puts you in the middle of everything while still feeling private and calm. With 2 en-suite beds, 2 baths, and 1,174 sq ft, this furnished condo offers the lifestyle many buyers search for in West End—morning light, open living, city convenience, and gated peace of mind. Built in 2018, the home features modern finishes throughout—including sleek quartz countertops, stainless steel appliances, a large kitchen island, hardwood floors, and a tasteful backsplash. Large windows and a private balcony bring in natural light and views. High-speed internet, city water/sewer and central heat and air keep everything simple. The building offers gated access, garage parking, and a fitness center. Location is ideal—walkable to Vanderbilt and Centennial Park, close to Midtown dining, and minutes to I-440 for easy commuting. Perfect as a turnkey primary residence or lock-and-leave second home, this condo comes fully furnished at no additional cost to the buyer. 2% lender credit with preferred lender! Get no closing costs or a massive permanent BUYDOWN into the 5s!
Last Agent to Sell the Property
Compass Brokerage Phone: 6157387941 License #349526 Listed on: 10/16/2025
Cade Seeley
ATLAS GLOBAL REAL ESTATE
(629) 238-0720
23 Total Sales
1 in Belmont-Hillsboro
$625,000 Price
Lindsey Farmer
Tyler York Real Estate Brokers, LLC
(480) 750-7630
60 Total Sales
1 in Belmont-Hillsboro
$540,000 Price
Whitney Ellis
RE/MAX Homes And Estates
(844) 933-3017
38 Total Sales
1 in Belmont-Hillsboro
$199,900 Price
Jesse Burns
Onward Real Estate
(888) 781-6696
40 Total Sales
1 in Belmont-Hillsboro
$645,000 Price
Philip Creamer
Keller Williams Realty
(682) 277-3813
8 Total Sales
1 in Belmont-Hillsboro
$2,000,000 Price
Amber Stormberg
Stormberg Group at Compass
(615) 882-4670
164 Total Sales
1 in Belmont-Hillsboro
$960,000 Price
We collect this data history from publicly available records. To have your information removed, we recommend requesting removal directly through your county’s website.
| Date | Event | Price | List to Sale | Price per Sq Ft | Prior Sale |
|---|---|---|---|---|---|
| 02/19/2026 02/19/26 | Sold | $509,000 | -3.0% | $434 / Sq Ft | |
| 11/01/2025 11/01/25 | Price Changed | $525,000 | -4.5% | $447 / Sq Ft | |
| 10/16/2025 10/16/25 | For Sale | $550,000 | -0.9% | $468 / Sq Ft | |
| 04/25/2022 04/25/22 | Sold | $555,000 | -5.1% | $473 / Sq Ft | View Prior Sale |
| 04/16/2022 04/16/22 | Pending | -- | -- | -- | |
| 04/16/2022 04/16/22 | For Sale | $585,000 | 0.0% | $498 / Sq Ft | |
| 04/03/2022 04/03/22 | Pending | -- | -- | -- | |
| 04/02/2022 04/02/22 | For Sale | $585,000 | -- | $498 / Sq Ft |
Seller's Agent in 2026
Bethany Davis
Compass
(615) 738-7941
1 in this area
55 Total Sales
Buyer's Agent in 2026
Stephanie Kleiner
Zeitlin Sotheby's International Realty
(615) 424-8881
4 in this area
122 Total Sales
Seller's Agent in 2022
Jacob Jones
Studio Real Estate
(630) 796-1753
1 in this area
128 Total Sales
Buyer's Agent in 2022
Marisol Ross
Benchmark Realty, LLC
(301) 525-6167
1 in this area
53 Total Sales
Source: Realtracs
MLS Number: RTC3018063
Disclaimer: Certain information contained herein is derived from information provided by parties other than Homes.com. All information provided is deemed reliable, but is not guaranteed to be accurate and should be independently verified.
All data is obtained from various sources and may not have been verified by broker or MLS GRID. Supplied Open House Information is subject to change without notice. All information should be independently reviewed and verified for accuracy. Properties may or may not be listed by the office/agent presenting the information. Some IDX listings have been excluded from this website.
Listings courtesy of Realtracs as distributed by MLS GRID.
Listing Information presented by local MLS brokerage: Ten-X, LLC dba Homes.com, local broker - Arlene Richardson - 888-952-6393 - 17600 Laguna Canyon Rd, Irvine, CA 92618.
Based on information submitted to the MLS GRID
Ask me questions while you tour the home.