M
Seller's Agent in 2018
Michael Westeen
Edina Realty, Corp. - Siren
Estimated Value: $624,000 - $728,000
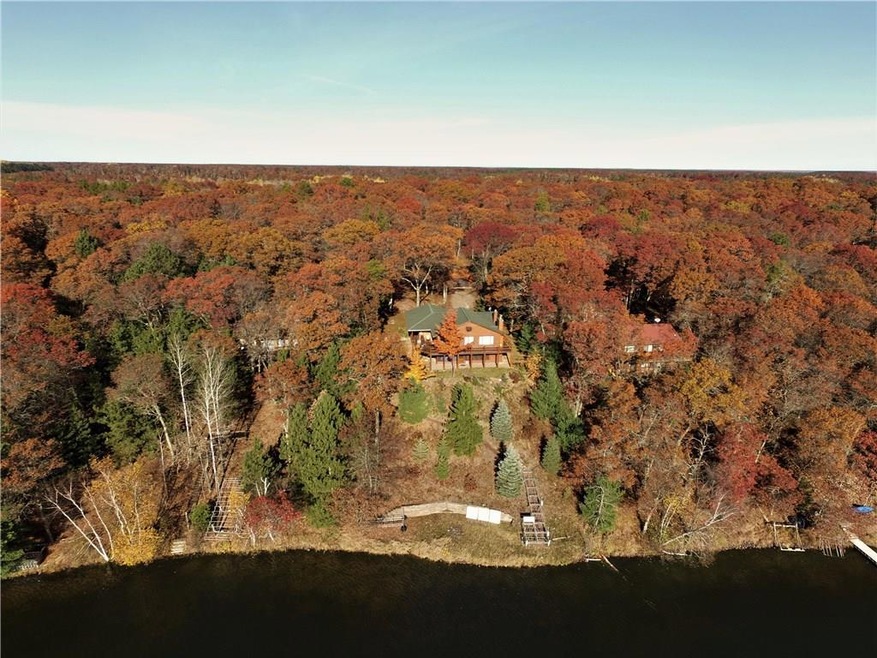
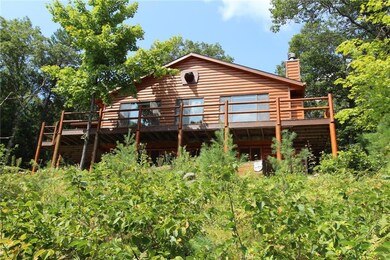
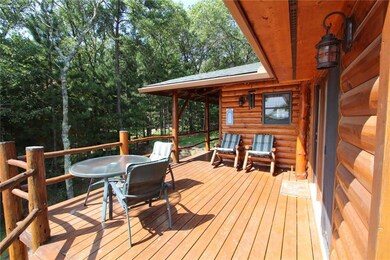
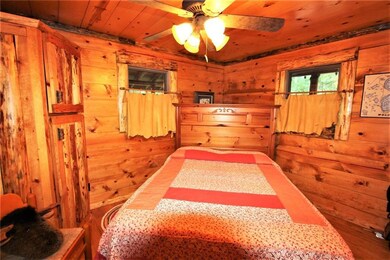
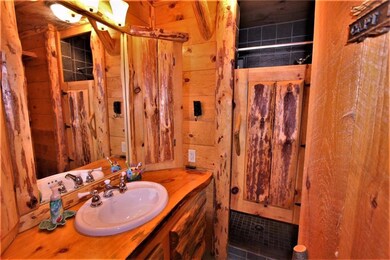
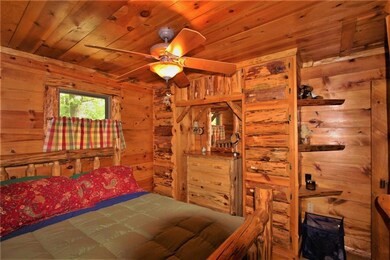
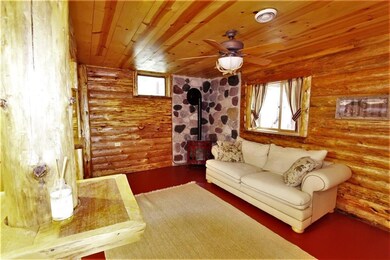
This Webb Lake home will remind you of a Terry Redlin print! Custom log siding, inside & out. Enjoy the Fieldstone fireplace and fantastic southeast view of Lower Webb Lake. Everything here has that true up north feel with recent updated modern conveniences. Lots of pine, hardwood & tile throughout. There is a wrap around deck and a screened porch with hot tub; plenty of room for entertaining friends and family. The beach is perfect for swimming and those lazy summer days. This one has it all!
Last Agent to Sell the Property
Michael Westeen
Edina Realty, Corp. - Siren Listed on: 09/01/2017
We collect this data history from publicly available records. To have your information removed, we recommend requesting removal directly through your county’s website.
We collect this data history from publicly available records. To have your information removed, we recommend requesting removal directly through your county’s website.
| Date | Buyer | Sale Price | Title Company |
|---|---|---|---|
| $457,500 | Burnett County Abstract Co I | ||
| -- | None Available | ||
| $445,000 | None Available |
We collect this data history from publicly available records. To have your information removed, we recommend requesting removal directly through your county’s website.
| Date | Status | Borrower | Loan Amount |
|---|---|---|---|
| Open | $337,550 | ||
| Closed | $332,700 | ||
| Closed | $333,000 | ||
| Previous Owner | $400,000 | ||
| Previous Owner | $185,022 | ||
| Previous Owner | $100,000 | ||
| Previous Owner | $150,000 | ||
| Previous Owner | $239,000 | ||
| Previous Owner | $250,000 | ||
| Previous Owner | $150,000 | ||
| Previous Owner | $100,000 |
We collect this data history from publicly available records. To have your information removed, we recommend requesting removal directly through your county’s website.
| Date | Event | Price | List to Sale | Price per Sq Ft |
|---|---|---|---|---|
| 06/29/2018 06/29/18 | Sold | $457,500 | -8.3% | $187 / Sq Ft |
| 05/30/2018 05/30/18 | Pending | -- | -- | -- |
| 09/01/2017 09/01/17 | For Sale | $499,000 | -- | $204 / Sq Ft |
We collect this data history from publicly available records. To have your information removed, we recommend requesting removal directly through your county’s website.
| Year | Tax Paid | Tax Assessment Tax Assessment Total Assessment is a certain percentage of the fair market value that is determined by local assessors to be the total taxable value of land and additions on the property. | Land | Improvement |
|---|---|---|---|---|
| 2025 | $3,327 | $613,900 | $200,000 | $413,900 |
| 2024 | $4,207 | $437,500 | $150,000 | $287,500 |
| 2023 | $4,387 | $437,500 | $150,000 | $287,500 |
| 2022 | $4,470 | $437,500 | $150,000 | $287,500 |
| 2021 | $4,482 | $437,500 | $150,000 | $287,500 |
| 2020 | $4,181 | $437,500 | $150,000 | $287,500 |
| 2019 | $4,185 | $437,500 | $150,000 | $287,500 |
| 2018 | $3,816 | $400,000 | $150,000 | $250,000 |
| 2017 | $3,762 | $400,000 | $150,000 | $250,000 |
| 2016 | $3,793 | $400,000 | $150,000 | $250,000 |
| 2015 | $3,836 | $400,000 | $150,000 | $250,000 |
| 2013 | $4,022 | $400,000 | $150,000 | $250,000 |
M
Seller's Agent in 2018
Michael Westeen
Edina Realty, Corp. - Siren

Buyer's Agent in 2018
Patrick Duffy
CENTURY 21 Property Professionals
(715) 349-5300
21 Total Sales
Source: Northwestern Wisconsin Multiple Listing Service
MLS Number: 1512109
APN: 07-038-2-41-14-17-5-15-805-019000
Disclaimer: Certain information contained herein is derived from information provided by parties other than Homes.com. All information provided is deemed reliable, but is not guaranteed to be accurate and should be independently verified.
IDX information is provided exclusively for personal, non-commercial use, and may not be used for any purpose other than to identify prospective properties consumers may be interested in purchasing. Information is deemed reliable but not guaranteed.
Ask me questions while you tour the home.