
Michelle Hsu
Tyler York Real Estate Brokers, LLC
(615) 434-9444
78 Total Sales
5 in Murfreesboro
$366K - $440K Price Range
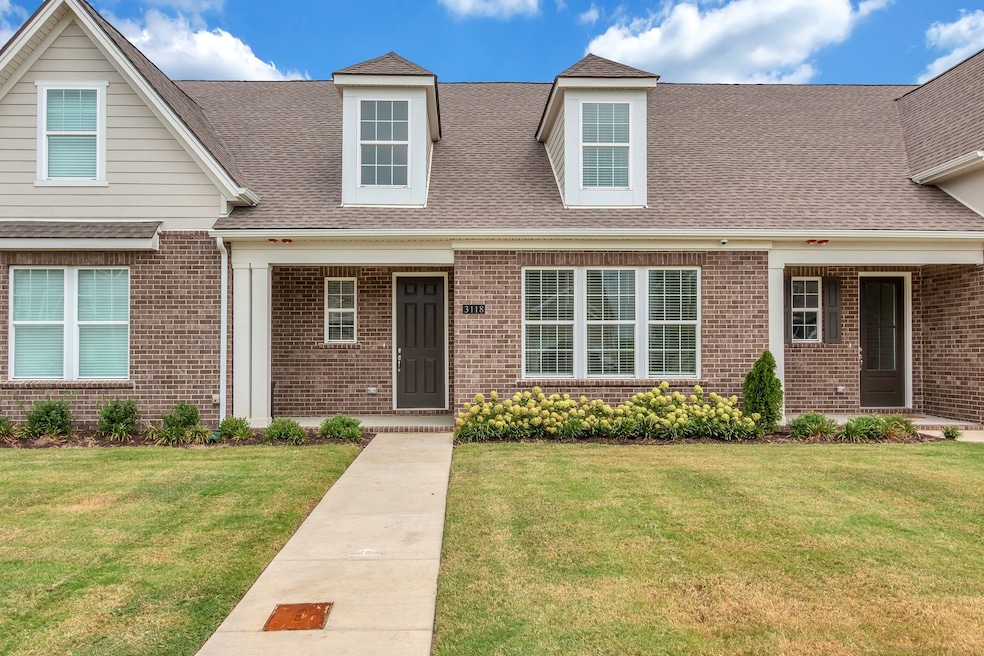
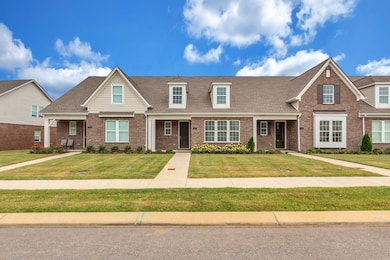
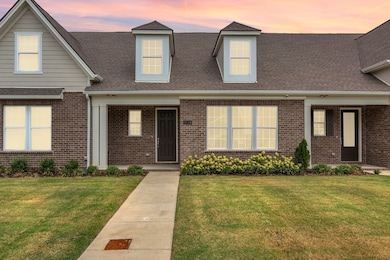

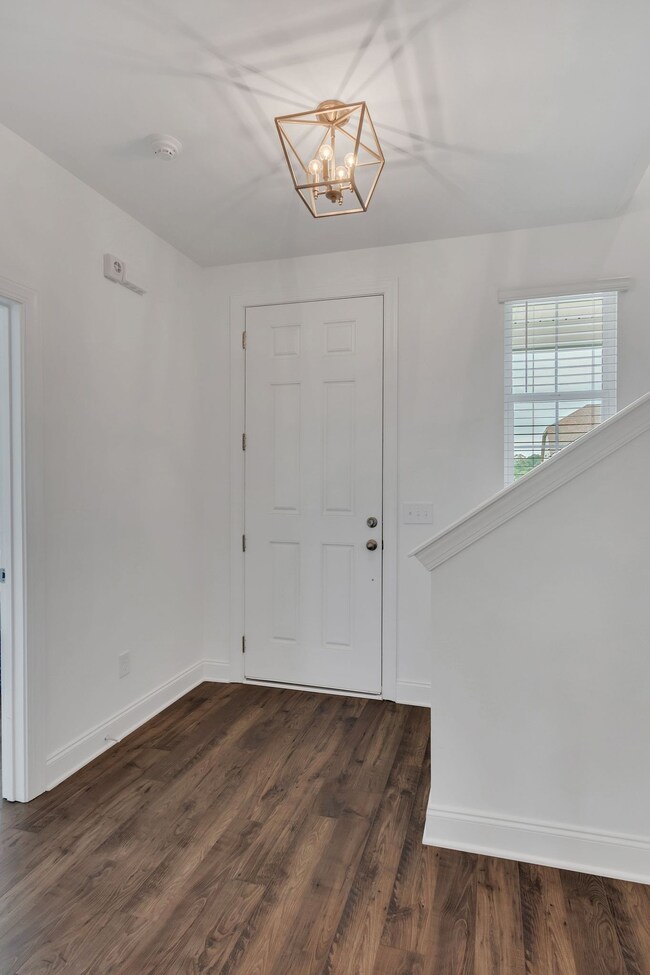
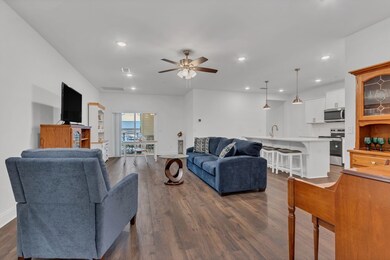
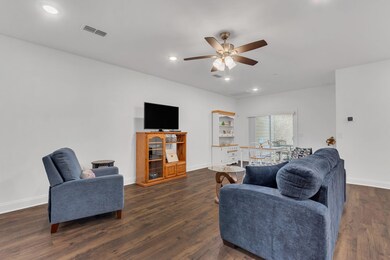
Welcome to this barely lived-in, 1-year-old all-brick townhome in the highly desirable Arbor Valley community. This move-in ready home is filled with premium upgrades — so many, we’ve included a detailed upgrades list in the Media section! Open floor plan with beautiful, easy-care wood flooring on the main level and stairs. Stunning oversized quartz kitchen island with pendant lighting & deep stainless steel sink. Shaker-style cabinets with soft-close drawers and doors. Full suite of stainless steel appliances: microwave, stove, and dishwasher. Recessed lighting throughout, plus ceiling fans in all bedrooms and living areas. Custom 2-inch blinds on all windows + vertical blinds on patio door. 3 spacious bedrooms with huge walk-in closets in the primary and third upstairs bedroom. Extra-large closets throughout for maximum storage. Wired for 200-mile HD antenna reception. Includes Ultimate Flex Networking Package for high-performance connectivity (see Media for full details). Flex Security System with cameras, glass-break sensors, fire monitoring, and a full sprinkler system. Upcoming community pool & walking trails. Convenient to top-rated schools, parks, shopping centers, and a wide variety of restaurants.
Last Agent to Sell the Property
Realty One Group Music City Brokerage Phone: 6155785571 License #313357 Listed on: 08/05/2025
Last Buyer's Agent
NONMLS NONMLS
License #2211
Michelle Hsu
Tyler York Real Estate Brokers, LLC
(615) 434-9444
78 Total Sales
5 in Murfreesboro
$366K - $440K Price Range
Sunshine Weaver
Zeitlin Sotheby's International Realty
(615) 205-9155
69 Total Sales
3 in Murfreesboro
$402K - $759K Price Range
David Price
Crye-Leike, Inc., REALTORS
(615) 703-3676
29 Total Sales
1 in Murfreesboro
$525,000 Price
Jennifer Hamrick
Oyster Real Estate Advisors
(615) 235-5883
41 Total Sales
1 in Murfreesboro
$545,501 Price
Brandon Butler
Synergy Realty Network, LLC
(615) 709-9759
99 Total Sales
2 in Murfreesboro
$325K - $370K Price Range
Holly Stacey
Mabry Realty, LLC
(615) 434-8216
95 Total Sales
60 in Murfreesboro
$177K - $1.2M Price Range
We collect this data history from publicly available records. To have your information removed, we recommend requesting removal directly through your county’s website.
| Date | Event | Price | List to Sale | Price per Sq Ft |
|---|---|---|---|---|
| 01/29/2026 01/29/26 | Sold | $437,500 | -2.8% | $194 / Sq Ft |
| 09/17/2025 09/17/25 | Price Changed | $449,995 | -1.1% | $200 / Sq Ft |
| 09/16/2025 09/16/25 | Price Changed | $454,900 | -1.1% | $202 / Sq Ft |
| 08/05/2025 08/05/25 | For Sale | $459,900 | -- | $204 / Sq Ft |
Seller's Agent in 2026
Anne Sena
Realty One Group Music City
(615) 578-5571
76 Total Sales
NN
Buyer's Agent in 2026
NONMLS NONMLS
Source: Realtracs
MLS Number: RTC2969333
Disclaimer: Certain information contained herein is derived from information provided by parties other than Homes.com. All information provided is deemed reliable, but is not guaranteed to be accurate and should be independently verified.
All data is obtained from various sources and may not have been verified by broker or MLS GRID. Supplied Open House Information is subject to change without notice. All information should be independently reviewed and verified for accuracy. Properties may or may not be listed by the office/agent presenting the information. Some IDX listings have been excluded from this website.
Listings courtesy of Realtracs as distributed by MLS GRID.
Listing Information presented by local MLS brokerage: Ten-X, LLC dba Homes.com, local broker - Arlene Richardson - 888-952-6393 - 17600 Laguna Canyon Rd, Irvine, CA 92618.
Based on information submitted to the MLS GRID
Ask me questions while you tour the home.