
Edgar R. Guerrero
REMAX Legends
(855) 951-5250
128 Total Sales
3 in Berwyn
$169K - $415K Price Range
Estimated Value: $321,277
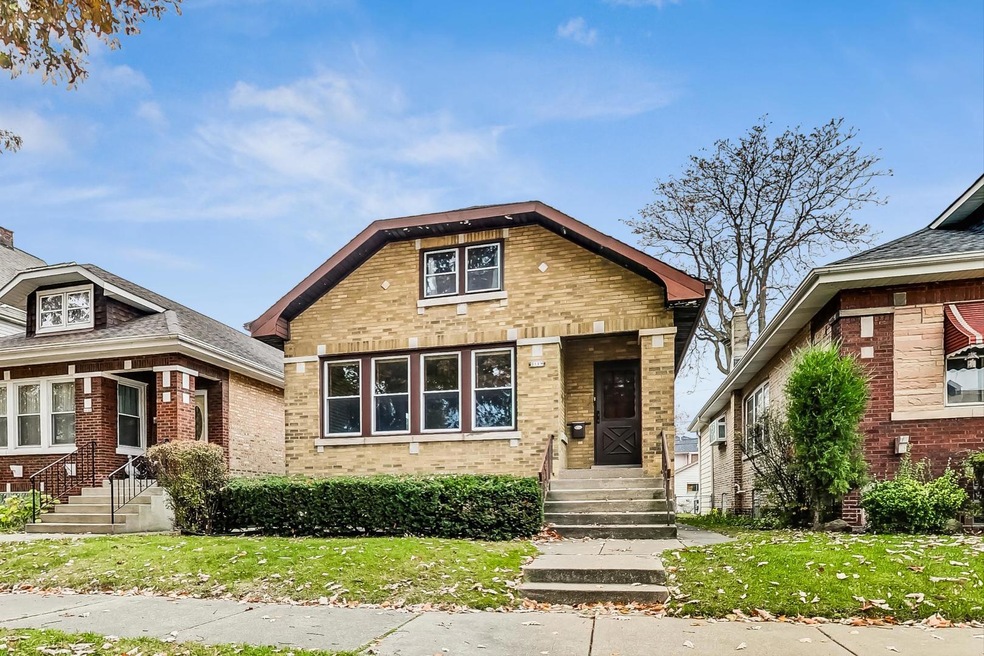
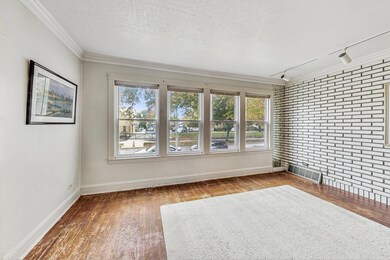
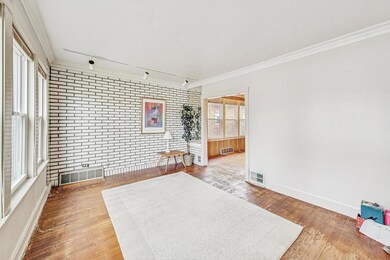
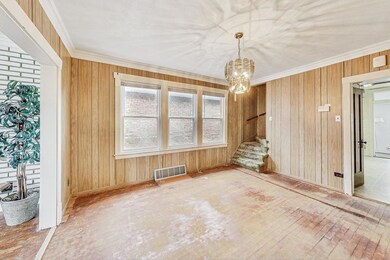
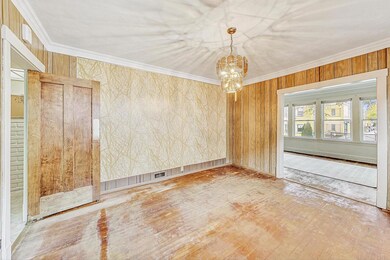
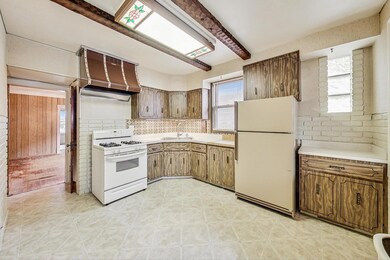
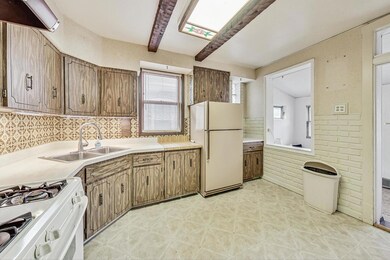
Best location in Berwyn-Near Proksa Park, Trains, Hospital and Schools yet set on a quiet side street is this brick bungalow with tons of potential. Sunny Living Room leads into the full sized Dining Room. Eat-In Kitchen with a large pantry. Nice Sunroom overlooks the backyard. Two Bedrooms and a Full Bath complete the first floor. Upstairs are two additional bedrooms with a convenient half bath. Lower Level has a Laundry area, Workshop, another full bath and a huge open space waiting for your ideas. Oversized 2 car garage off the alley. Well maintained by the same family for many years, sold as-is.
Last Agent to Sell the Property
@properties Christie's International Real Estate License #475106485 Listed on: 11/11/2024
Last Buyer's Agent
@properties Christie's International Real Estate License #475106485 Listed on: 11/11/2024
We collect this data history from publicly available records. To have your information removed, we recommend requesting removal directly through your county’s website.
Edgar R. Guerrero
REMAX Legends
(855) 951-5250
128 Total Sales
3 in Berwyn
$169K - $415K Price Range
Erica Cuneen
Beyond Properties Realty Group
(630) 757-8294
308 Total Sales
6 in Berwyn
$299K - $625K Price Range
Laura Catrambone-Gerace
Coldwell Banker Stratford Place
(224) 507-7159
172 Total Sales
2 in Berwyn
$370K - $496K Price Range
Jorge Vigil
HomeSmart Realty Group
(877) 554-1280
59 Total Sales
2 in Berwyn
$263K - $330K Price Range
Robert Safranski
@properties Christie's International Real Estate
(773) 832-5674
60 Total Sales
3 in Berwyn
$278K - $381K Price Range
Krystyna Soprych
RE/MAX 10 in the Park
(708) 859-7157
204 Total Sales
1 in Berwyn
$500,000 Price
We collect this data history from publicly available records. To have your information removed, we recommend requesting removal directly through your county’s website.
| Date | Buyer | Sale Price | Title Company |
|---|---|---|---|
| $275,000 | Greater Illinois Title | ||
| Hamaj Carl F | -- | Attorney |
We collect this data history from publicly available records. To have your information removed, we recommend requesting removal directly through your county’s website.
| Date | Status | Borrower | Loan Amount |
|---|---|---|---|
| Open | $206,250 | ||
| Closed | Hart David | $206,250 |
We collect this data history from publicly available records. To have your information removed, we recommend requesting removal directly through your county’s website.
| Date | Event | Price | List to Sale | Price per Sq Ft |
|---|---|---|---|---|
| 12/23/2024 12/23/24 | Sold | $275,000 | +11.1% | $165 / Sq Ft |
| 11/15/2024 11/15/24 | Pending | -- | -- | -- |
| 11/11/2024 11/11/24 | For Sale | $247,500 | -- | $148 / Sq Ft |
We collect this data history from publicly available records. To have your information removed, we recommend requesting removal directly through your county’s website.
| Year | Tax Paid | Tax Assessment Tax Assessment Total Assessment is a certain percentage of the fair market value that is determined by local assessors to be the total taxable value of land and additions on the property. | Land | Improvement |
|---|---|---|---|---|
| 2025 | $1,295 | $25,000 | $4,092 | $20,908 |
| 2024 | $1,295 | $25,000 | $4,092 | $20,908 |
| 2023 | $1,699 | $25,000 | $4,092 | $20,908 |
| 2022 | $1,699 | $17,538 | $3,581 | $13,957 |
| 2021 | $1,604 | $17,537 | $3,580 | $13,957 |
| 2020 | $1,413 | $17,537 | $3,580 | $13,957 |
| 2019 | $1,689 | $20,122 | $3,273 | $16,849 |
| 2018 | $1,593 | $20,122 | $3,273 | $16,849 |
| 2017 | $1,602 | $20,122 | $3,273 | $16,849 |
| 2016 | $2,619 | $15,935 | $2,762 | $13,173 |
| 2015 | $2,697 | $15,935 | $2,762 | $13,173 |
| 2014 | $2,547 | $15,935 | $2,762 | $13,173 |
| 2013 | $2,318 | $17,590 | $2,762 | $14,828 |
Seller's Agent in 2024
Daniel Halperin
@ Properties
(312) 391-0009
85 Total Sales
Source: Midwest Real Estate Data (MRED)
MLS Number: 12206193
APN: 16-31-104-020-0000
Disclaimer: Certain information contained herein is derived from information provided by parties other than Homes.com. All information provided is deemed reliable, but is not guaranteed to be accurate and should be independently verified.
All data is obtained from various sources and may not have been verified by broker or MLS GRID. Supplied Open House Information is subject to change without notice. All information should be independently reviewed and verified for accuracy. Properties may or may not be listed by the office/agent presenting the information. Some IDX listings have been excluded from this website.
Listings courtesy of Midwest Real Estate Data (MRED) as distributed by MLS GRID.
Based on information submitted to the MLS GRID
Ask me questions while you tour the home.