
Amy Conley
Responds Quickly
Cutler Real Estate
(380) 214-1987
178 Total Sales
56 in Bexley
$331K - $2.9M Price Range

Estimated Value: $155,000 - $184,000
Multiple offers! **HIGHEST AND BEST BY MONDAY, JANUARY 7 AT 12:00 NOON**
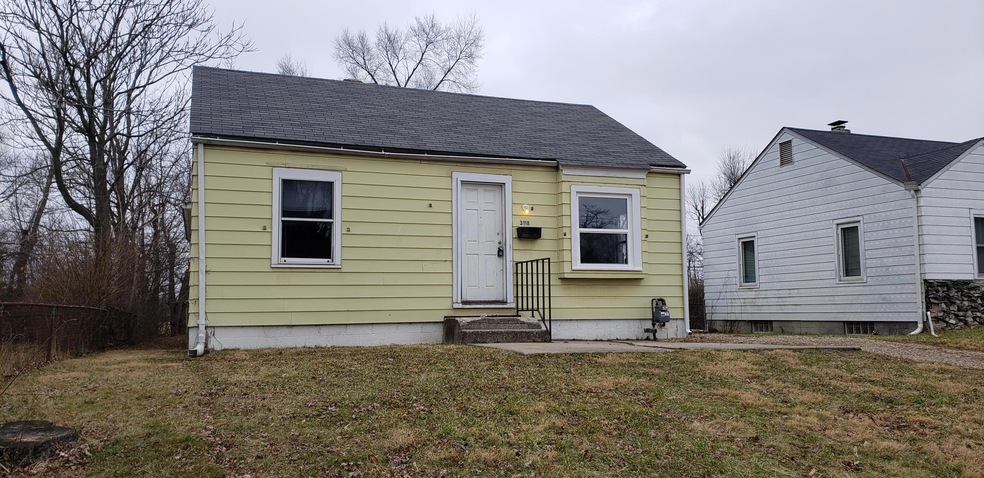
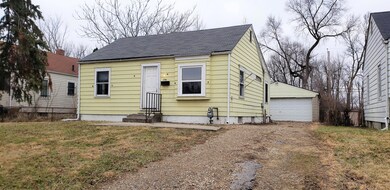
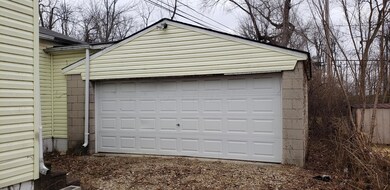
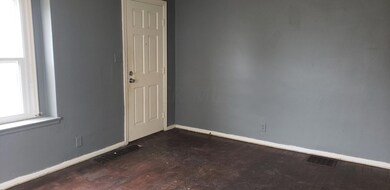
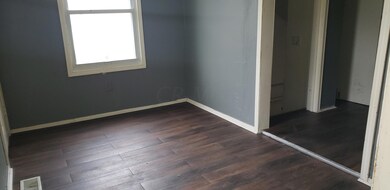
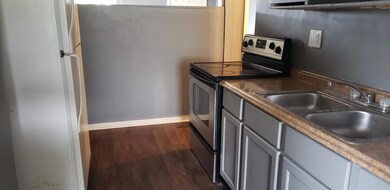
This 3 bed, 1 bath has great potential as a rental to add to an investment portfolio or for an owner occupant. Some new floors. The huge owner's suite is separate from the other rooms and has 2 large closets. There is a large closet off of the dining room that would make a great pantry/utility closet. 2 car garage with quick access to the house!
Last Agent to Sell the Property
Misty Linn
Core Ohio, Inc. Listed on: 01/04/2019
Amy Conley
Cutler Real Estate
(380) 214-1987
178 Total Sales
56 in Bexley
$331K - $2.9M Price Range
Eric Russell
RE/MAX ONE
(740) 299-1974
156 Total Sales
1 in Bexley
$352,500 Price
Kristina Murphy
Howard Hanna Real Estate Svcs
(380) 888-3050
336 Total Sales
1 in Bexley
$417,000 Price
Mary Jo Chulvick
Keller Williams Greater Cols
(380) 333-4648
71 Total Sales
3 in Bexley
$105K - $134K Price Range
Matt Glanzman
RE/MAX ONE
(380) 777-9813
166 Total Sales
1 in Bexley
$700,000 Price
Natalie Morrison
e-Merge Real Estate
(380) 666-3192
270 Total Sales
1 in Bexley
$300,000 Price
We collect this data history from publicly available records. To have your information removed, we recommend requesting removal directly through your county’s website.
| Date | Event | Price | List to Sale | Price per Sq Ft |
|---|---|---|---|---|
| 01/28/2019 01/28/19 | Sold | $45,000 | +21.6% | $38 / Sq Ft |
| 01/03/2019 01/03/19 | For Sale | $37,000 | -- | $31 / Sq Ft |
We collect this data history from publicly available records. To have your information removed, we recommend requesting removal directly through your county’s website.
| Year | Tax Paid | Tax Assessment Tax Assessment Total Assessment is a certain percentage of the fair market value that is determined by local assessors to be the total taxable value of land and additions on the property. | Land | Improvement |
|---|---|---|---|---|
| 2025 | $2,298 | $46,870 | $9,630 | $37,240 |
| 2024 | $2,298 | $46,870 | $9,630 | $37,240 |
| 2023 | $2,271 | $46,870 | $9,630 | $37,240 |
| 2022 | $937 | $14,810 | $1,750 | $13,060 |
| 2021 | $938 | $14,810 | $1,750 | $13,060 |
| 2020 | $940 | $14,810 | $1,750 | $13,060 |
| 2019 | $982 | $15,790 | $1,580 | $14,210 |
| 2018 | $565 | $15,790 | $1,580 | $14,210 |
| 2017 | $493 | $15,790 | $1,580 | $14,210 |
| 2016 | $46 | $15,020 | $2,280 | $12,740 |
| 2015 | -- | $15,020 | $2,280 | $12,740 |
| 2014 | $931 | $15,020 | $2,280 | $12,740 |
| 2013 | $591 | $17,675 | $2,695 | $14,980 |
ML
Seller's Agent in 2019
Misty Linn
Core Ohio, Inc.
Buyer's Agent in 2019
William Melendez
EXP Realty, LLC
(740) 731-1311
36 Total Sales
Source: Columbus and Central Ohio Regional MLS
MLS Number: 219000244
APN: 010-092353
Disclaimer: Certain information contained herein is derived from information provided by parties other than Homes.com. All information provided is deemed reliable, but is not guaranteed to be accurate and should be independently verified.
IDX information is provided exclusively for personal, non-commercial use, and may not be used for any purpose other than to identify prospective properties consumers may be interested in purchasing.
Information is deemed reliable but not guaranteed.
Ask me questions while you tour the home.