
David Greiner
Better Homes and Gardens R.E.
(308) 568-0750
43 Total Sales
6 in Bellevue
$184K - $442K Price Range


Estimated Value: $310,424 - $335,000
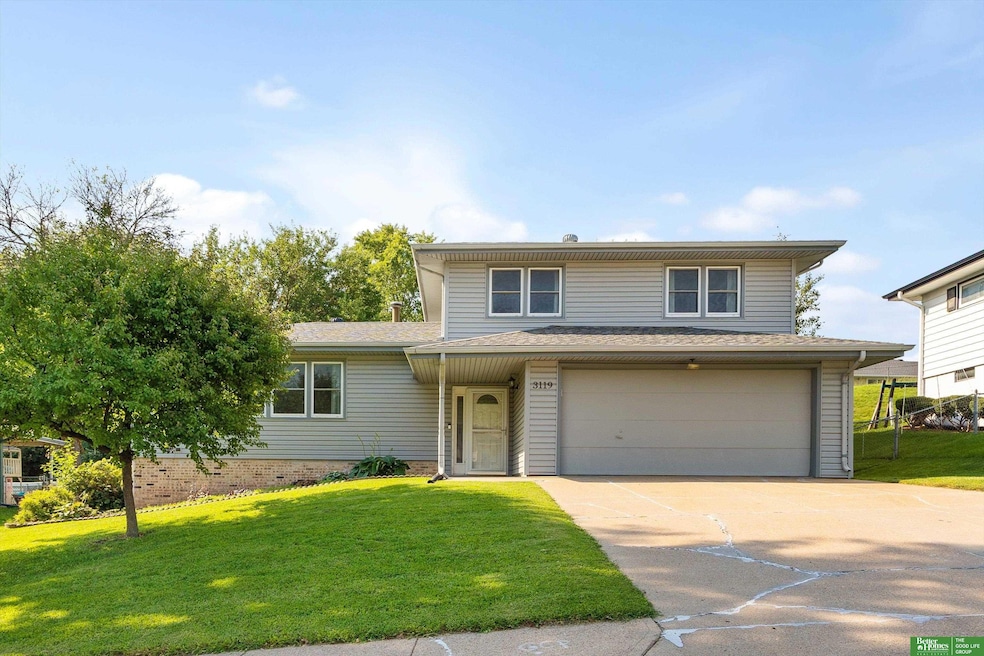
Spacious 4BR in quiet Golden Hills neighborhood. Conveniently located near Offutt Air Force Base, Hwy 370 and 75 and located in highly desirable, Papillion LaVista School District. Bright and airy front living room has great natural light and flows into formal dining room. Large kitchen has an abundance of cabinetry including pull out pantry racks, center island, ceramic tile and all newer stainless appliances. Cozy family room off of kitchen has brick fireplace, 1/2 bathroom and backyard access. Fully fenced backyard has no rear neighbors, large patio and playset that stays. Primary BR has 3/4 bathroom and the 2nd floor full bathroom is perfect for the additional bedrooms. Finished lower level has 4th bedroom, rec room space and newer LVP flooring. Upgraded vinyl windows, newer carpet and newer water heater round out the list on this great home! Showings begin 08/16/2025
Last Agent to Sell the Property
Better Homes and Gardens R.E. License #20130599 Listed on: 08/15/2025
We collect this data history from publicly available records. To have your information removed, we recommend requesting removal directly through your county’s website.
David Greiner
Better Homes and Gardens R.E.
(308) 568-0750
43 Total Sales
6 in Bellevue
$184K - $442K Price Range
Charlie Sutton
BHHS Ambassador Real Estate
(531) 233-2613
107 Total Sales
3 in Bellevue
$225K - $305K Price Range
Vickie Jenkins
BHHS Ambassador Real Estate
(712) 217-2851
182 Total Sales
6 in Bellevue
$37K - $365K Price Range
Ryan Beck
BHHS Ambassador Real Estate
(712) 435-1553
56 Total Sales
3 in Bellevue
$207K - $295K Price Range
Anne Steele
Jim Hughes Real Estate
(402) 948-2913
57 Total Sales
2 in Bellevue
$285K - $330K Price Range
Alicia Chrastil
Nebraska Realty
(402) 227-6745
41 Total Sales
1 in Bellevue
$239,000 Price
We collect this data history from publicly available records. To have your information removed, we recommend requesting removal directly through your county’s website.
| Date | Buyer | Sale Price | Title Company |
|---|---|---|---|
| $310,000 | None Listed On Document | ||
| Gerber Jacob D | $161,000 | Titlecore National Llc | |
| Berry Everett S | $107,000 | -- |
We collect this data history from publicly available records. To have your information removed, we recommend requesting removal directly through your county’s website.
| Date | Status | Borrower | Loan Amount |
|---|---|---|---|
| Open | $325,627 | ||
| Closed | Leslie Jared Jay | $318,665 | |
| Previous Owner | Jennings Daniel J | $234,000 | |
| Previous Owner | Gerber Jacob D | $152,950 | |
| Previous Owner | Berry Everett S | $15,000 | |
| Previous Owner | Berry Everett S | $12,000 | |
| Previous Owner | Berry Everett S | $110,100 |
We collect this data history from publicly available records. To have your information removed, we recommend requesting removal directly through your county’s website.
| Date | Event | Price | List to Sale | Price per Sq Ft | Prior Sale |
|---|---|---|---|---|---|
| 09/26/2025 09/26/25 | Sold | $310,000 | 0.0% | $159 / Sq Ft | |
| 08/26/2025 08/26/25 | Pending | -- | -- | -- | |
| 08/26/2025 08/26/25 | Price Changed | $310,000 | -1.6% | $159 / Sq Ft | |
| 08/16/2025 08/16/25 | For Sale | $315,000 | +21.2% | $162 / Sq Ft | |
| 02/25/2022 02/25/22 | Sold | $260,000 | +4.4% | $119 / Sq Ft | View Prior Sale |
| 01/04/2022 01/04/22 | Pending | -- | -- | -- | |
| 01/04/2022 01/04/22 | For Sale | $249,000 | +54.7% | $114 / Sq Ft | |
| 03/31/2016 03/31/16 | Sold | $161,000 | +0.6% | $83 / Sq Ft | View Prior Sale |
| 02/19/2016 02/19/16 | Pending | -- | -- | -- | |
| 02/19/2016 02/19/16 | For Sale | $160,000 | -- | $82 / Sq Ft |
We collect this data history from publicly available records. To have your information removed, we recommend requesting removal directly through your county’s website.
| Year | Tax Paid | Tax Assessment Tax Assessment Total Assessment is a certain percentage of the fair market value that is determined by local assessors to be the total taxable value of land and additions on the property. | Land | Improvement |
|---|---|---|---|---|
| 2025 | $4,607 | $270,741 | $39,000 | $231,741 |
| 2024 | $5,119 | $251,092 | $34,000 | $217,092 |
| 2023 | $5,119 | $244,757 | $34,000 | $210,757 |
| 2022 | $4,392 | $198,134 | $32,000 | $166,134 |
| 2021 | $4,095 | $182,086 | $26,000 | $156,086 |
| 2020 | $3,796 | $167,855 | $26,000 | $141,855 |
| 2019 | $3,501 | $154,938 | $22,000 | $132,938 |
| 2018 | $3,479 | $151,788 | $22,000 | $129,788 |
| 2017 | $3,428 | $149,620 | $22,000 | $127,620 |
| 2016 | $3,250 | $142,025 | $22,000 | $120,025 |
| 2015 | $3,138 | $137,513 | $22,000 | $115,513 |
| 2014 | $2,931 | $127,651 | $22,000 | $105,651 |
| 2012 | -- | $127,737 | $22,000 | $105,737 |
Seller's Agent in 2025
Ellen Jaworski
Better Homes and Gardens R.E.
(402) 213-2625
128 Total Sales
Buyer's Agent in 2025
Amber Soucek
Better Homes and Gardens R.E.
(402) 957-8421
27 Total Sales
JE
Seller's Agent in 2022
Julie Erickson
Better Homes and Gardens R.E.
(402) 578-8665
43 Total Sales
GO
Seller's Agent in 2016
Gina Ogle
Nebraska Realty
TO
Seller Co-Listing Agent in 2016
Timothy Ogle
Nebraska Realty
Buyer's Agent in 2016
Rosemary Nicholson
NP Dodge Real Estate Sales, Inc.
(402) 850-3303
27 Total Sales
Source: Great Plains Regional MLS
MLS Number: 22523259
APN: 010551255
Disclaimer: Certain information contained herein is derived from information provided by parties other than Homes.com. All information provided is deemed reliable, but is not guaranteed to be accurate and should be independently verified.
Listing information is provided by Participants of the Great Plains Regional Multiple Listing Service Inc.
IDX information is provided exclusively for personal, non-commercial use, and may not be used for any purpose other than to identify prospective properties consumers may be interested in purchasing.
Information is deemed reliable but not guaranteed.
Copyright 2026, Great Plains Regional MLS LLC
Ask me questions while you tour the home.