NOT LISTED FOR SALE

Estimated Value: $757,000 - $817,989

5 Beds
3.5 Baths
3,469 Sq Ft
$225/Sq Ft Est. Value

Sale Details

Date Sold: July 29, 2015

Last sale price $382,500 $110 Per Sq Ft

Est. 104% increase in value since last sale

Current estimated payment $4,542 / mo

26 Days on Market

Highlights

  • RV Gated
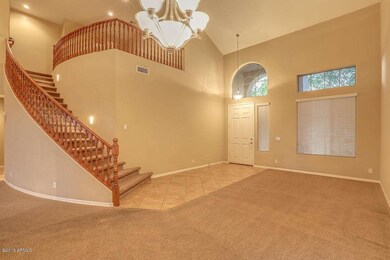
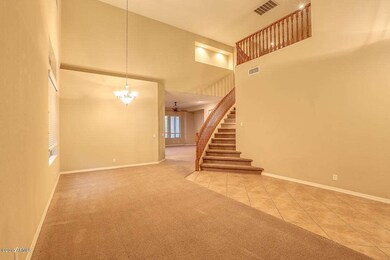
  • Vaulted Ceiling
  • Santa Barbara Architecture
  • Haley Elementary School Rated A
  • Main Floor Primary Bedroom
  • 1 Fireplace

About This Home

As of July 2015

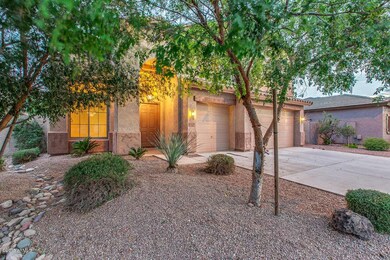
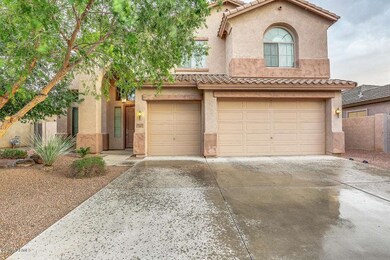
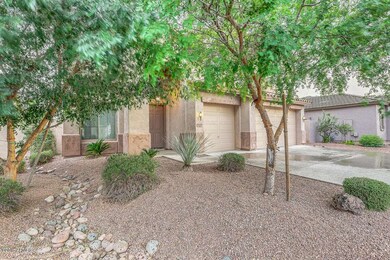
Gorgeous 5 bedroom / 3.5 bathroom Chandler home with huge upstairs bonus retreat, Located in a sought after neighborhood situated on a premium north/south facing lot with open space behind. Newer carpet and paint throughout with custom ceramic tile. Dramatic entry, expansive, family room, kitchen with breakfast bar perfect for entertaining. New SS Whirlpool Range and Microwave, with SS Dishwasher. Downstairs master quarters with ensuite. Upstairs encompasses the loft, large great room concept, additional bedrooms and bathrooms. Lots of room to roam in this well designed home on the perfect lot. Pocket park in subdivision, near many of Chandler's finest companies for easy work commute.

Last Agent to Sell the Property

Greg Hidder

Compass License #SA114222000 Listed on: 06/06/2015

Compass

Last Buyer's Agent

Rachel Welin

Keys to Your Dreams Realty License #BR649788000

Home Details

Home Type

  • Single Family

Est. Annual Taxes

  • $2,496

Year Built

  • Built in 2004

Lot Details

  • 8,721 Sq Ft Lot
  • Desert faces the front of the property
  • Block Wall Fence
  • Front and Back Yard Sprinklers
  • Sprinklers on Timer

Parking

  • 3 Car Garage
  • Garage Door Opener
  • RV Gated

Home Design

  • Santa Barbara Architecture
  • Wood Frame Construction
  • Tile Roof
  • Stucco

Interior Spaces

  • 3,469 Sq Ft Home
  • 2-Story Property
  • Vaulted Ceiling
  • Ceiling Fan
  • 1 Fireplace
  • Double Pane Windows
  • Solar Screens
  • Fire Sprinkler System

Kitchen

  • Eat-In Kitchen
  • Breakfast Bar
  • Built-In Microwave
  • Dishwasher
  • Kitchen Island

Flooring

  • Carpet
  • Tile

Bedrooms and Bathrooms

  • 5 Bedrooms
  • Primary Bedroom on Main
  • Walk-In Closet
  • Primary Bathroom is a Full Bathroom
  • 3.5 Bathrooms
  • Dual Vanity Sinks in Primary Bathroom
  • Bathtub With Separate Shower Stall

Laundry

  • Dryer
  • Washer

Schools

  • Haley Elementary School
  • Santan Junior High School
  • Basha High School

Utilities

  • Refrigerated Cooling System
  • Zoned Heating
  • Heating System Uses Natural Gas
  • High Speed Internet
  • Cable TV Available

Additional Features

  • Patio
  • Property is near bus stop

Listing and Financial Details

  • Tax Lot 26
  • Assessor Parcel Number 304-56-289

Community Details

Overview

  • Property has a Home Owners Association
  • Paseo Trail North Ho Association, Phone Number (480) 347-1900
  • Built by Cresleigh Homes
  • Paseo Trail Parcels A B And C Subdivision

Recreation

  • Bike Trail

Home Details

Home Type

Single Family

Est. Annual Taxes

$2,496

Year Built

Built in 2004

Lot Details

8,721 Sq Ft Lot

Parking

3

Listing Details

  • Cross Street: S GILBERT RD & E GERMANN RD
  • Legal Info Range: 6E
  • Property Type: Residential
  • HOA #2: N
  • Association Fees Land Lease Fee: N
  • Recreation Center Fee 2: N
  • Recreation Center Fee: N
  • Total Monthly Fee Equivalent: 68.33
  • Basement: N
  • Parking Spaces Total Covered Spaces: 3.0
  • Separate Den Office Sep Den Office: N
  • Year Built: 2004
  • Tax Year: 2014
  • Property Sub Type: Single Family - Detached
  • Lot Size Acres: 0.2
  • Subdivision Name: PASEO TRAIL PARCELS A B AND C
  • Architectural Style: Santa Barbara/Tuscan
  • Efficiency: Multi-Zones, Sunscreen(s)
  • Property Attached Yn: No
  • ResoBuildingAreaSource: Assessor
  • General Property Description:PriceSqFt: 110.26
  • Association Fees:HOA Fee2: 205.0
  • Dining Area:Breakfast Bar: Yes
  • Windows:Dual Pane: Yes
  • Cooling:Ceiling Fan(s): Yes
  • Laundry:Washer Included: Yes
  • Laundry:Dryer Included: Yes
  • Technology:Cable TV Avail: Yes
  • Technology:High Speed Internet Available: Yes
  • Special Features: VirtualTour

Interior Features

  • Flooring: Carpet, Tile
  • Spa Features: None
  • Total Bedrooms: 5
  • Fireplace Features: 1 Fireplace
  • Fireplace: Yes
  • Interior Amenities: Master Downstairs, Walk-In Closet(s), Eat-in Kitchen, Breakfast Bar, 9+ Flat Ceilings, Fire Sprinklers, Vaulted Ceiling(s), Kitchen Island, Pantry, Double Vanity, Full Bth Master Bdrm, Separate Shwr & Tub, High Speed Internet
  • Living Area: 3469.0
  • Stories: 2
  • Window Features: Double Pane Windows
  • Kitchen Features:RangeOven Elec: Yes
  • Kitchen Features:Dishwasher2: Yes
  • Kitchen Features:Built-in Microwave: Yes
  • Fireplace:_one_ Fireplace: Yes
  • Kitchen Features:Kitchen Island: Yes
  • Master Bathroom:Double Sinks: Yes
  • Community Features:BikingWalking Path: Yes
  • Kitchen Features:Disposal2: Yes
  • Kitchen Features Pantry: Yes
  • Other Rooms:Great Room: Yes
  • Kitchen Features:Non-laminate Counter: Yes
  • Other Rooms:Family Room: Yes
  • Other Rooms:BonusGame Room: Yes
  • Community Features:Near Bus Stop: Yes
  • Other Rooms:Loft: Yes

Exterior Features

  • Fencing: Block
  • Exterior Features: Patio
  • Lot Features: Sprinklers In Rear, Sprinklers In Front, Desert Front, Auto Timer H2O Front, Auto Timer H2O Back
  • Pool Features: None
  • Disclosures: Agency Discl Req, Seller Discl Avail
  • Construction Type: Painted, Stucco, Frame - Wood
  • Roof: Tile
  • Construction:Frame - Wood: Yes
  • Exterior Features:Patio: Yes

Garage/Parking

  • Total Covered Spaces: 3.0
  • Parking Features: Electric Door Opener, RV Gate
  • Attached Garage: No
  • Garage Spaces: 3.0
  • Parking Features:Electric Door Opener: Yes
  • Parking Features:RV Gate: Yes

Utilities

  • Cooling: Refrigeration, Ceiling Fan(s)
  • Heating: Natural Gas
  • Laundry Features: Dryer Included, Washer Included
  • Water Source: City Water
  • Heating:Natural Gas: Yes

Condo/Co-op/Association

  • Community Features: Near Bus Stop, Biking/Walking Path
  • Amenities: Management
  • Association Fee Frequency: Quarterly
  • Association Name: Paseo Trail North HO
  • Phone: 480-347-1900
  • Association: Yes

Association/Amenities

  • Association Fees:HOA YN2: Y
  • Association Fees:HOA Transfer Fee2: 400.0
  • Association Fees:HOA Paid Frequency: Quarterly
  • Association Fees:HOA Name4: Paseo Trail North HO
  • Association Fees:PAD Fee YN2: N
  • Association Fees:Cap ImprovementImpact Fee _percent_: $
  • Association Fee Incl:Common Area Maint3: Yes
  • Association Fees:Cap ImprovementImpact Fee 2 _percent_: $

Schools

  • Elementary School: Haley Elementary
  • High School: Basha High School
  • Middle Or Junior School: Santan Junior High School

Lot Info

  • Land Lease: No
  • Lot Size Sq Ft: 8721.0
  • Parcel #: 304-56-289
  • ResoLotSizeUnits: SquareFeet

Building Info

  • Builder Name: Cresleigh Homes

Tax Info

  • Tax Annual Amount: 2496.0
  • Tax Book Number: 304.00
  • Tax Lot: 26
  • Tax Map Number: 56.00

Ownership History

We collect this data history from publicly available records. To have your information removed, we recommend requesting removal directly through your county’s website.

Date Name Owned For Owner Type

Purchase Details

Listed on
Jun 6, 2015
Closed on
Jul 27, 2015
Sold by
Bought by
Seller's Agent
Greg Hidder
Compass
Buyer's Agent
Rachel Welin
Keys to Your Dreams Realty
List Price
$395,000
Sold Price
$382,500
Premium/Discount to List
-$12,500
-3.16%
Current Estimated Value
$779,497

Home Financials for this Owner

Home Financials are based on the most recent Mortgage that was taken out on this home.
Estimated Appreciation
$396,997
Avg. Annual Appreciation
6.67%
Original Mortgage
$363,375
Interest Rate
0.0398%
Mortgage Type
New Conventional

Purchase Details

Closed on
Sep 23, 2004
Sold by
Bought by

Home Financials for this Owner

Home Financials are based on the most recent Mortgage that was taken out on this home.
Original Mortgage
$247,730
Interest Rate
0.055%
Mortgage Type
New Conventional
Source: Public Records
Create a Home Valuation Report for This Property
The Home Valuation Report is an in-depth analysis detailing your home's value as well as a comparison with similar homes in the area

Home Values in the Area

Source: Public Records

Average Home Value in this Area


Source: Public Records

Purchase History

We collect this data history from publicly available records. To have your information removed, we recommend requesting removal directly through your county’s website.

Date Buyer Sale Price Title Company
$382,500 First Arizona Title Agency
$309,663 First American Title Ins Co
Source: Public Records

Mortgage History

We collect this data history from publicly available records. To have your information removed, we recommend requesting removal directly through your county’s website.

Date Status Borrower Loan Amount
Open $250,000
Closed $64,778
Closed $150,000
Closed $86,000
Closed $348,075
Closed $363,550
Closed $363,375
Closed $359,650
Closed $247,730
Source: Public Records

Property History

We collect this data history from publicly available records. To have your information removed, we recommend requesting removal directly through your county’s website.

Date Event Price List to Sale Price per Sq Ft
07/29/2015 07/29/15 Sold $382,500 -0.6% $110 / Sq Ft
07/01/2015 07/01/15 Pending -- -- --
06/20/2015 06/20/15 Price Changed $385,000 -2.5% $111 / Sq Ft
06/05/2015 06/05/15 For Sale $395,000 -- $114 / Sq Ft
Source: Arizona Regional Multiple Listing Service (ARMLS)

Tax History

We collect this data history from publicly available records. To have your information removed, we recommend requesting removal directly through your county’s website.

Year Tax Paid Tax Assessment Tax Assessment Total Assessment is a certain percentage of the fair market value that is determined by local assessors to be the total taxable value of land and additions on the property. Land Improvement
2025 $3,148 $39,659
2024 $3,024 $37,771
2023 $3,024 $53,370 $10,670 $42,700
2022 $2,919 $40,100 $8,020 $32,080
2021 $3,051 $36,970 $7,390 $29,580
2020 $3,036 $35,750 $7,150 $28,600
2019 $2,921 $33,000 $6,600 $26,400
2018 $2,827 $32,050 $6,410 $25,640
2017 $2,637 $31,030 $6,200 $24,830
2016 $2,527 $29,520 $5,900 $23,620
2015 $2,458 $28,070 $5,610 $22,460
Source: Public Records

Agents Affiliated with this Home

  • Section Image
  • Section Image
See All Agents

Map

Source: Arizona Regional Multiple Listing Service (ARMLS)

MLS Number: 5290132

Arizona Regional Multiple Listing Service (ARMLS)

APN: 304-56-289

Your Personal Tour Guide

Ask me questions while you tour the home.