Estimated payment $1,689/month
About This Home
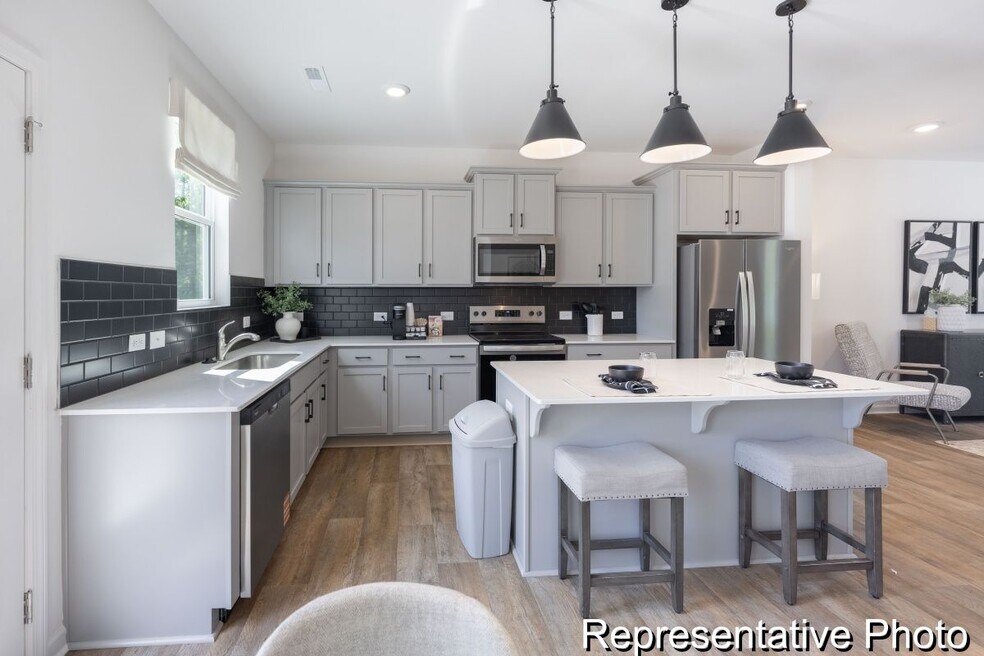
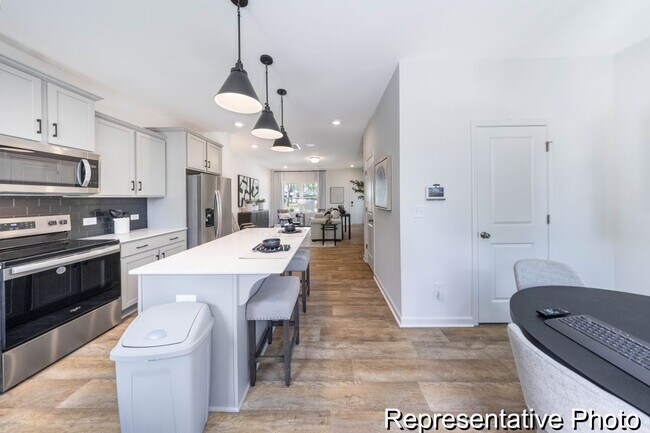
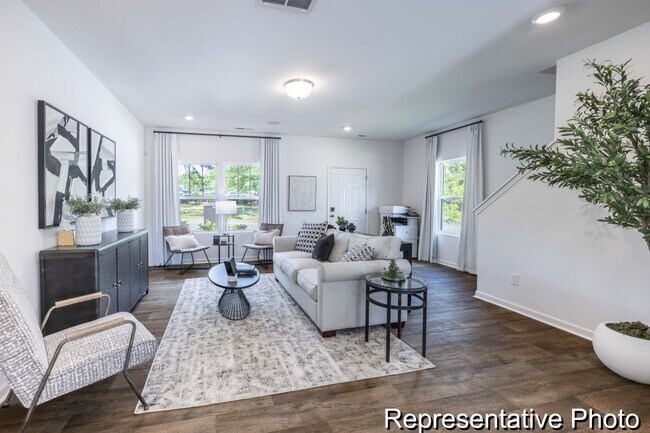
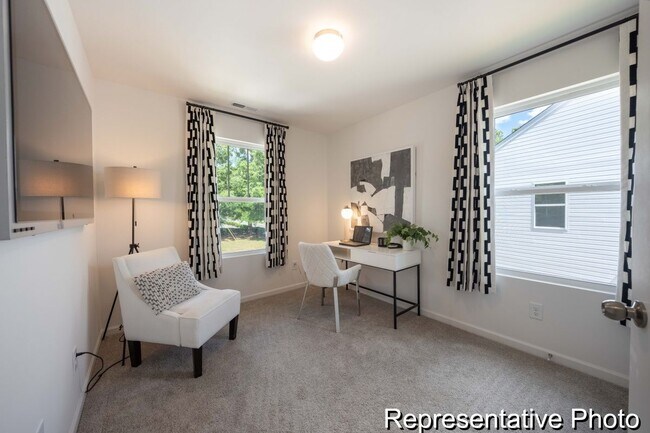
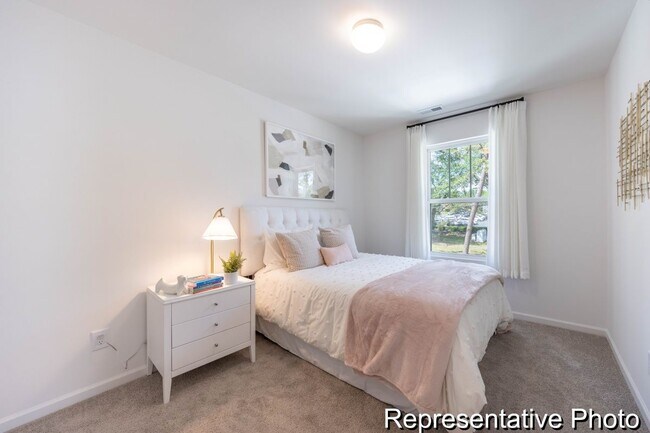
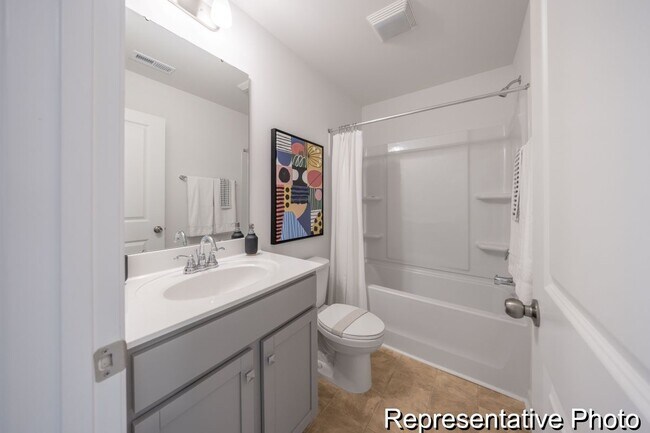
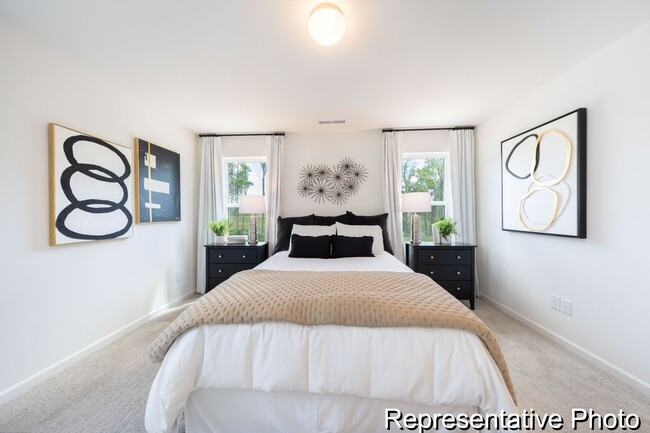
This home is based on the Lucas TH plan.Discover the Lucas Townhome, a versatile floorplan featuring 1,338 square feet, offering 3 Bedrooms and 2.5 Bathrooms to accommodate diverse family needs. This floorplan provides ample space for comfortable living, catering to smaller or larger families alike. On the First Floor, you'll find an open Great Room, Kitchen, and Dining Nook with a Powder Room attached. The Second Floor offers a Primary Suite, two additional Bedrooms, an additional Bathroom, and Laundry space. The property's design is highly adaptable, with various customization options to align with your personal preferences. Create a home that suits your lifestyle and family dynamics, tailoring it with The Lucas Townhome, your perfect space to call home.
Townhouse Details
Home Type
- Townhome
Year Built
- Built in 2025 | New Construction
- Expected Delivery November 2025
Parking
- 2 Car Garage
Bedrooms and Bathrooms
- 3 Bedrooms
Additional Features
- 2-Story Property
- Minimum 1,395 Sq Ft Lot
Community Details
- No Home Owners Association
Community Map
Map
About the Builder
Frequently Asked Questions
How many homes are planned at Duke's Ridge
What are the HOA fees at Duke's Ridge?
How many floor plans are available at Duke's Ridge?
- Lot 7&8 Granger Ave
- 2943 Sloan Dr
- 2928 Mulberry Church Rd
- 2335 Orton St
- 3140 Dublin Rd
- 5853 Tuckaseegee Rd
- 5865 Tuckaseegee Rd
- 0 Weyland Ave
- 3102 W Blvd W
- 2042 Highland St
- 1819 & 1823 Camp Greene St
- 1826 Camp Greene St
- 3007 Yada Ln
- 1120 Wonder Way
- 3035 Ross Ave
- 1813 West Blvd
- 3101 Ridge Ave
- 1821 Remount Rd
- 2107 Bombay Way
- 4020 Avalon Ave
- Duke's Ridge
- Ashley Townhomes
- Edenbrook
- Astoria
- West End Heights
- Greenway Overlook
- Paw Creek
- Chambray at LoSo
- Mallard 34
- Bell Glen
- Kingman Townhomes
- Iron Creek
- Dawson Landing
- Woodson
- The Vines - Pines
- Bridle Creek - Townhomes
- The Vines - Timber
- The Foundry at North End
- The Vines - Chase
- Bozardt Farms

Ask me questions while you tour the home.