
Jessica Hamilton
Coldwell Banker Select
(479) 252-9708
155 Total Sales
1 in Blanchard
$223,000 Price
Estimated Value: $422,326
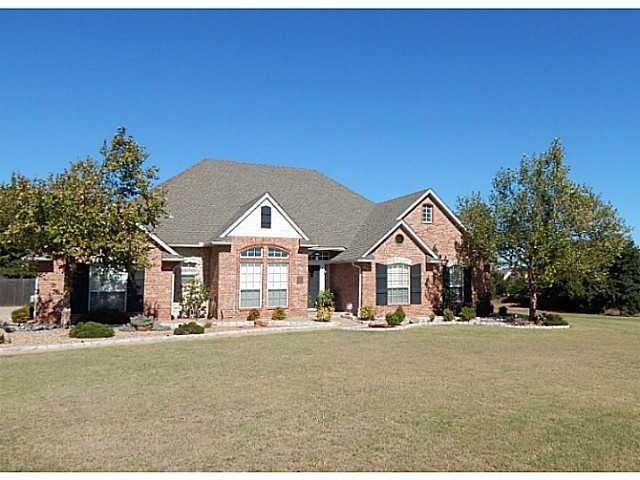
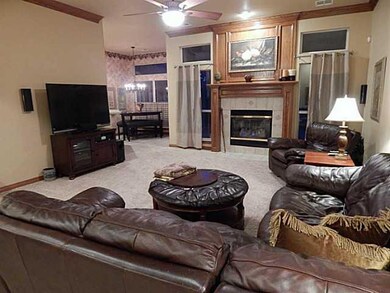
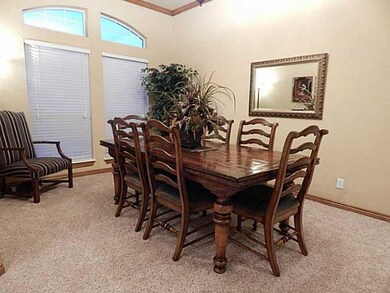
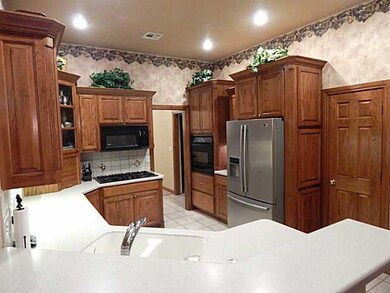
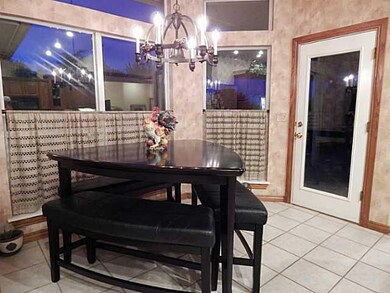
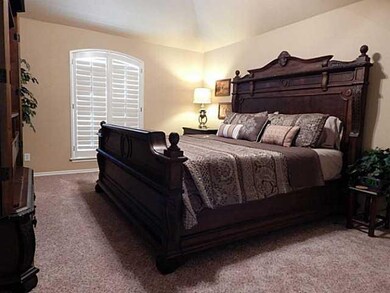
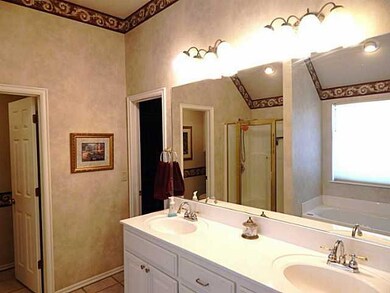
4 Bedroom / 2.5 Bath / 3 Car Garage in a small subdivision with easy access to OKC and Norman. The home features tall ceilings, large windows, wonderful dining areas, large rooms throughout with lots of storage. Storm cellar in garage, work bench and shelving remain. Nice covered patio and pergola that expands out to a wooded backyard with a firepit. Sprinkler System. Make your appointment to see this home.
Last Agent to Sell the Property
Tammy Bonin
Diane Jones DBA Metro Brokers Listed on: 10/09/2014
We collect this data history from publicly available records. To have your information removed, we recommend requesting removal directly through your county’s website.
Jessica Hamilton
Coldwell Banker Select
(479) 252-9708
155 Total Sales
1 in Blanchard
$223,000 Price
Julia Brown
Gable & Grace Group
(405) 357-9128
81 Total Sales
6 in Blanchard
$75K - $700K Price Range
Kevin Logan
ERA Courtyard Real Estate
(405) 288-4814
68 Total Sales
1 in Blanchard
$259,900 Price
Bryce Butler
RE/MAX at Home
(580) 722-4265
86 Total Sales
1 in Blanchard
$319,950 Price
Dareika Morrison
Next Step Realty
(405) 500-2859
84 Total Sales
1 in Blanchard
$328,500 Price
Jamey Holmes
Heart and Soil Realty, LLC
(580) 217-7732
104 Total Sales
1 in Blanchard
$176,000 Price
We collect this data history from publicly available records. To have your information removed, we recommend requesting removal directly through your county’s website.
| Date | Buyer | Sale Price | Title Company |
|---|---|---|---|
| $250,000 | None Available | ||
| $243,000 | None Available | ||
| $240,000 | None Available | ||
| $235,000 | None Available | ||
| -- | None Available |
We collect this data history from publicly available records. To have your information removed, we recommend requesting removal directly through your county’s website.
| Date | Status | Borrower | Loan Amount |
|---|---|---|---|
| Open | $58,785 | ||
| Open | $213,500 | ||
| Closed | $237,500 | ||
| Previous Owner | $251,000 | ||
| Previous Owner | $192,000 | ||
| Previous Owner | $201,500 | ||
| Previous Owner | $175,000 |
We collect this data history from publicly available records. To have your information removed, we recommend requesting removal directly through your county’s website.
| Date | Event | Price | List to Sale | Price per Sq Ft | Prior Sale |
|---|---|---|---|---|---|
| 12/19/2014 12/19/14 | Sold | $250,000 | -3.7% | $111 / Sq Ft | |
| 11/14/2014 11/14/14 | Pending | -- | -- | -- | |
| 10/09/2014 10/09/14 | For Sale | $259,500 | +6.8% | $115 / Sq Ft | |
| 10/29/2012 10/29/12 | Sold | $243,000 | -1.6% | $108 / Sq Ft | View Prior Sale |
| 09/12/2012 09/12/12 | Pending | -- | -- | -- | |
| 09/04/2012 09/04/12 | For Sale | $246,900 | -- | $109 / Sq Ft |
We collect this data history from publicly available records. To have your information removed, we recommend requesting removal directly through your county’s website.
| Year | Tax Paid | Tax Assessment Tax Assessment Total Assessment is a certain percentage of the fair market value that is determined by local assessors to be the total taxable value of land and additions on the property. | Land | Improvement |
|---|---|---|---|---|
| 2025 | $3,817 | $34,394 | $5,266 | $29,128 |
| 2024 | $3,703 | $33,392 | $5,112 | $28,280 |
| 2023 | $3,703 | $32,419 | $4,632 | $27,787 |
| 2022 | $3,490 | $31,475 | $4,183 | $27,292 |
| 2021 | $3,388 | $30,558 | $3,366 | $27,192 |
| 2020 | $3,732 | $29,668 | $3,366 | $26,302 |
| 2019 | $3,687 | $28,805 | $3,366 | $25,439 |
| 2018 | $3,342 | $28,677 | $3,366 | $25,311 |
| 2017 | $3,538 | $27,841 | $3,366 | $24,475 |
| 2016 | $3,206 | $27,031 | $3,366 | $23,665 |
| 2015 | $3,338 | $27,500 | $3,366 | $24,134 |
| 2014 | $3,256 | $26,214 | $3,366 | $22,848 |
T
Seller's Agent in 2014
Tammy Bonin
Diane Jones DBA Metro Brokers
Buyer's Agent in 2014
Peggy Rose
Coldwell Banker Select
(405) 410-8671
104 Total Sales
D
Seller's Agent in 2012
Diane Jones
Metro Brokers of Oklahoma
Source: MLSOK
MLS Number: 567912
APN: 0PRG00001007000000
Disclaimer: Certain information contained herein is derived from information provided by parties other than Homes.com. All information provided is deemed reliable, but is not guaranteed to be accurate and should be independently verified.
All data is obtained from various sources and may not have been verified by broker or MLS GRID. Supplied Open House Information is subject to change without notice. All information should be independently reviewed and verified for accuracy. Properties may or may not be listed by the office/agent presenting the information. Some IDX listings have been excluded from this website. IDX information is provided exclusively for personal, non-commercial use, and may not be used for any purpose other than to identify prospective properties consumers may be interested in purchasing.
Information is deemed reliable but not guaranteed.
This information is not verified for authenticity or accuracy, is not guaranteed and may not reflect all real estate activity in the market.
Copyright 2026 MLSOK, Inc. All rights reserved.
Listings courtesy of MLSOK as distributed by MLS GRID.
Based on information submitted to the MLS GRID
Ask me questions while you tour the home.