
Anne Haikola
Responds Quickly
Emerald Haven Realty
(512) 872-5741
66 Total Sales
2 in North University
$1.2M - $1.4M Price Range
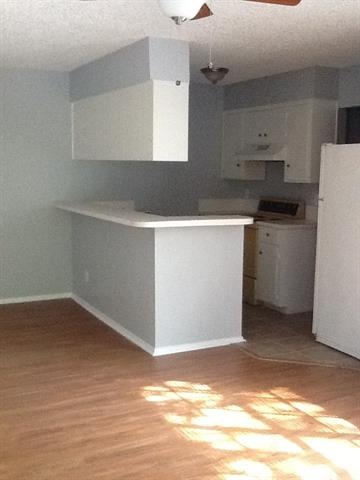
2nd-floor studio in a cozy community, snuggled between N.Campus & Hyde Park! Full-sized kitchen is open to the living area w/sun-drenched light. Walk-in closet is great for clothing & storage, along w/the large vanity area for getting ready, located adjacent to a full bath. Enjoy the convenience of on-site laundry & designated parking. No car, no problem! Walk or bike to all of your needs within a mile radius! Note:Trash incl & water is $30/mo. Sorry, No Pets or Sub-leasing. Avail 6/7
Last Agent to Rent the Property
Tiffany Russell Group License #0508600 Listed on: 02/21/2020
Last Renter's Agent
Jorge Calderon
Hughes & Company Real Estate License #0695738
We collect this data history from publicly available records. To have your information removed, we recommend requesting removal directly through your county’s website.
Anne Haikola
Emerald Haven Realty
(512) 872-5741
66 Total Sales
2 in North University
$1.2M - $1.4M Price Range
LC Nino
Realty of America, LLC
(737) 300-9256
41 Total Sales
1 in North University
$238,000 Price
Danielle Fountain
The One Realty
(817) 438-2567
89 Total Sales
1 in North University
$287,000 Price
Alison Thorn
Spyglass Realty
(866) 611-8958
33 Total Sales
2 in North University
$200K - $345K Price Range
Crisana Gibson
Compass RE Texas, LLC
(844) 771-6665
22 Total Sales
1 in North University
$1,044,000 Price
Caroline Jang
Texas Urban Realty
(737) 264-6880
28 Total Sales
1 in North University
$378,500 Price
We collect this data history from publicly available records. To have your information removed, we recommend requesting removal directly through your county’s website.
| Date | Buyer | Sale Price | Title Company |
|---|---|---|---|
| -- | None Available | ||
| -- | Austin Title Company | ||
| -- | None Available | ||
| -- | Heritage Title |
We collect this data history from publicly available records. To have your information removed, we recommend requesting removal directly through your county’s website.
| Date | Status | Borrower | Loan Amount |
|---|---|---|---|
| Previous Owner | $418,364 |
We collect this data history from publicly available records. To have your information removed, we recommend requesting removal directly through your county’s website.
| Date | Event | Price | List to Sale | Price per Sq Ft |
|---|---|---|---|---|
| 06/07/2020 06/07/20 | Rented | $885 | 0.0% | -- |
| 03/06/2020 03/06/20 | Under Contract | -- | -- | -- |
| 02/21/2020 02/21/20 | For Rent | $885 | +18.8% | -- |
| 08/03/2015 08/03/15 | Rented | $745 | 0.0% | -- |
| 07/24/2015 07/24/15 | Under Contract | -- | -- | -- |
| 07/06/2015 07/06/15 | For Rent | $745 | -- | -- |
We collect this data history from publicly available records. To have your information removed, we recommend requesting removal directly through your county’s website.
| Year | Tax Paid | Tax Assessment Tax Assessment Total Assessment is a certain percentage of the fair market value that is determined by local assessors to be the total taxable value of land and additions on the property. | Land | Improvement |
|---|---|---|---|---|
| 2025 | $28,037 | $1,370,000 | $972,000 | $398,000 |
| 2023 | $27,195 | $1,461,320 | $972,000 | $489,320 |
| 2022 | $25,889 | $1,310,890 | $729,000 | $581,890 |
| 2021 | $21,985 | $1,010,030 | $729,000 | $281,030 |
| 2020 | $21,664 | $1,010,030 | $729,000 | $281,030 |
| 2018 | $19,747 | $891,910 | $486,000 | $405,910 |
| 2017 | $20,608 | $924,070 | $486,000 | $438,070 |
| 2016 | $19,048 | $854,100 | $486,000 | $368,100 |
| 2015 | $14,831 | $730,660 | $388,800 | $341,860 |
| 2014 | $14,831 | $623,210 | $291,600 | $331,610 |
Landlord's Agent in 2020
Tiffany Russell
Tiffany Russell Group
(512) 554-2620
99 Total Sales
J
Tenant's Agent in 2020
Jorge Calderon
Hughes & Company Real Estate
Buyer's Agent in 2015
Jaclyn Houghton
eXp Realty, LLC
(512) 987-3934
122 Total Sales
Source: Unlock MLS (Austin Board of REALTORS®)
MLS Number: 9725145
APN: 208532
Disclaimer: Certain information contained herein is derived from information provided by parties other than Homes.com. All information provided is deemed reliable, but is not guaranteed to be accurate and should be independently verified.
Based on information from the Austin Board of REALTORS® (alternatively, from ACTRIS). Neither the Board nor ACTRIS guarantees or is in any way responsible for its accuracy. All data is provided “AS IS” and with all faults. Data maintained by the Board or ACTRIS may not reflect all real estate activity in the market.
Information being provided is for consumers’ personal, non-commercial use and may not be used for any purpose other than to identify prospective properties consumers may be interested in purchasing. All data is obtained from various sources and may not have been verified by broker or MLS GRID. Supplied Open House Information is subject to change without notice. All information should be independently reviewed and verified for accuracy. Properties may or may not be listed by the office/agent presenting the information. Some IDX listings have been excluded from this website.
Based on information submitted to the MLS GRID
Listings courtesy of Unlock MLS (Austin Board of REALTORS®) as distributed by MLS GRID
Ask me questions while you tour the home.