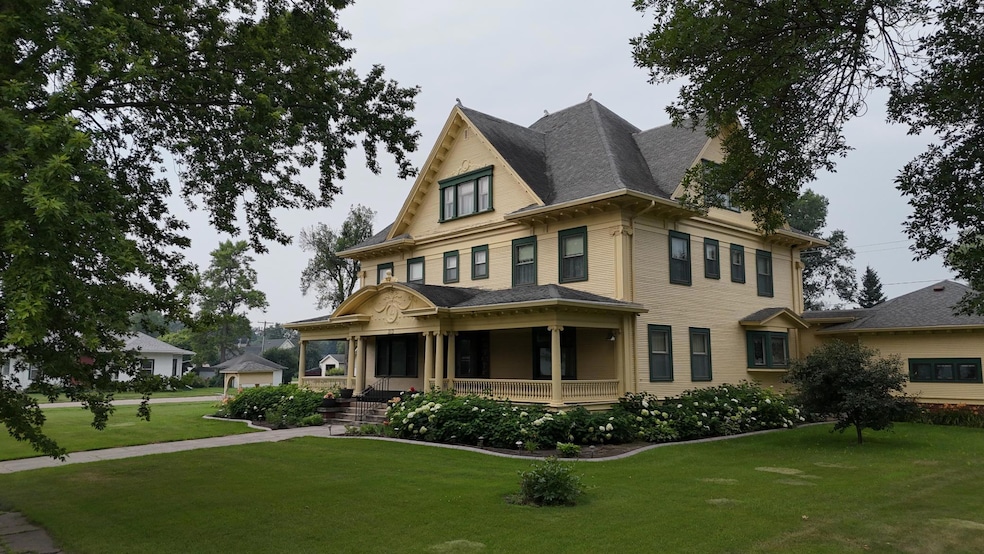


312 10th Ave N Casselton, ND 58012
Casselton AreaEstimated payment $4,532/month
Highlights
- 1 Fireplace
- No HOA
- Double Oven
- Corner Lot
- Covered Patio or Porch
- 2 Car Attached Garage
About This Home
Step into timeless elegance when you step into the iconic Woell Mansion, an architectural masterpiece nestled in the heart of Casselton. Designed and built in 1909 by visionary Wallace Grosvenor, this three-story estate combines early 20th-century innovation with enduring charm. The home features original craftsmanship including hand-selected lumber, and custom hand-carved woodwork finishes throughout that will leave your guests in awe. The home was purchased by John and Inez Woell in 1994, and has since been extensively finished and remodeled by Inez including texturing walls and ceilings, sanding and staining the wood floors to match the woodwork and removing of 7 layers of paint from the fine detail carvings of the woodwork by use of dentists tools and patience to reveal its natural beauty. Inside, you’ll find spacious formal rooms, a grand staircase, original woodwork, and a stunning third-floor ballroom perfect for hosting, entertaining or utilize the entire home to accommodate a wide range of events. The layout includes a large kitchen, formal dining and music rooms, a main-level parlor, and seven bedrooms all with vintage touches that have been meticulously maintained over the years. Recent updates include a modernized bathroom, fireplace installation, and kitchen enhancements, offering the comforts you’d expect to find in more modern architecture without sacrificing the home's historical integrity. This home is completely unique with rich heritage, grand design, and modern amenities giving it the versatility to serve your family as a private residence, well equipped to suit the needs required of the finest event venues, or both! The Woell Mansion presents a rare opportunity to own a cornerstone of Casselton’s history.
Home Details
Home Type
- Single Family
Est. Annual Taxes
- $10,130
Year Built
- Built in 1910
Lot Details
- Lot Dimensions are 150x140x150x140
- Corner Lot
Parking
- 2 Car Attached Garage
Home Design
- Poured Concrete
- Wood Siding
Interior Spaces
- 7,687 Sq Ft Home
- 2-Story Property
- 1 Fireplace
- Basement
Kitchen
- Double Oven
- Range
- Dishwasher
Bedrooms and Bathrooms
- 6 Bedrooms
Laundry
- Laundry on main level
- Dryer
- Washer
Outdoor Features
- Covered Patio or Porch
Schools
- Central Cass High School
Utilities
- Central Air
- Radiator
- Hot Water Heating System
- Gas Water Heater
Community Details
- No Home Owners Association
- Burkes Subdivision
Listing and Financial Details
- Assessor Parcel Number 03050000240020
Map
Home Values in the Area
Average Home Value in this Area
Tax History
We collect this data history from publicly available records. To have your information removed, we recommend requesting removal directly through your county’s website.
| Year | Tax Paid | Tax Assessment Tax Assessment Total Assessment is a certain percentage of the fair market value that is determined by local assessors to be the total taxable value of land and additions on the property. | Land | Improvement |
|---|---|---|---|---|
| 2025 | $8,812 | $382,900 | $26,700 | $356,200 |
| 2024 | $10,130 | $370,250 | $26,700 | $343,550 |
| 2023 | $10,021 | $355,650 | $26,700 | $328,950 |
| 2022 | $9,394 | $329,400 | $26,700 | $302,700 |
| 2021 | $8,700 | $299,400 | $26,700 | $272,700 |
| 2020 | $7,661 | $282,750 | $26,700 | $256,050 |
| 2019 | $6,634 | $249,250 | $26,700 | $222,550 |
| 2018 | $6,304 | $238,350 | $28,150 | $210,200 |
| 2017 | $3,579 | $120,600 | $19,050 | $101,550 |
| 2016 | $3,006 | $114,000 | $17,300 | $96,700 |
| 2015 | $2,790 | $110,700 | $16,800 | $93,900 |
| 2014 | $2,660 | $100,600 | $15,250 | $85,350 |
| 2013 | $2,697 | $95,800 | $14,500 | $81,300 |
Property History
We collect this data history from publicly available records. To have your information removed, we recommend requesting removal directly through your county’s website.
| Date | Event | Price | List to Sale | Price per Sq Ft |
|---|---|---|---|---|
| 03/11/2026 03/11/26 | Price Changed | $695,000 | -7.3% | $90 / Sq Ft |
| 10/01/2025 10/01/25 | For Sale | $749,900 | -- | $98 / Sq Ft |
Purchase History
We collect this data history from publicly available records. To have your information removed, we recommend requesting removal directly through your county’s website.
| Date | Type | Sale Price | Title Company |
|---|---|---|---|
| Quit Claim Deed | -- | None Listed On Document | |
| Quit Claim Deed | -- | None Listed On Document | |
| Quit Claim Deed | -- | None Listed On Document | |
| Warranty Deed | -- | -- |
Source: NorthstarMLS
MLS Number: 6799089

APN: 03-0500-00240-020
Disclaimer: Certain information contained herein is derived from information provided by parties other than Homes.com. All information provided is deemed reliable, but is not guaranteed to be accurate and should be independently verified.
All data is obtained from various sources and may not have been verified by broker or MLS GRID. Supplied Open House Information is subject to change without notice. All information should be independently reviewed and verified for accuracy. Properties may or may not be listed by the office/agent presenting the information. Some IDX listings have been excluded from this website.
Listings courtesy of NorthstarMLS as distributed by MLS GRID.
Based on information submitted to the MLS GRID
- 1400 12th St W
- 901 9th St W
- 925 9th Ave W
- 950 5th Ave W
- 1360 Goldenwood Dr
- 725 2nd Ave W Unit A
- 2064 12th St W
- 2077 12th St W
- 1267 5th St NW
- 2733 12th St W
- 2714 10th St W
- 2147 Allison Ln W
- 300 Sheyenne St
- 300 Sheyenne St Unit 225
- 300 Sheyenne St Unit 325
- 344 Sheyenne St
- 444 Sheyenne St
- 2749 Divide St W
- 81 Center St
- 130 2nd Ave Unit 104
Ask me questions while you tour the home.