
Tami Utsler
Clear Choice Realty & Auction
(405) 977-4110
152 Total Sales
1 in Verden
$280,000 Price
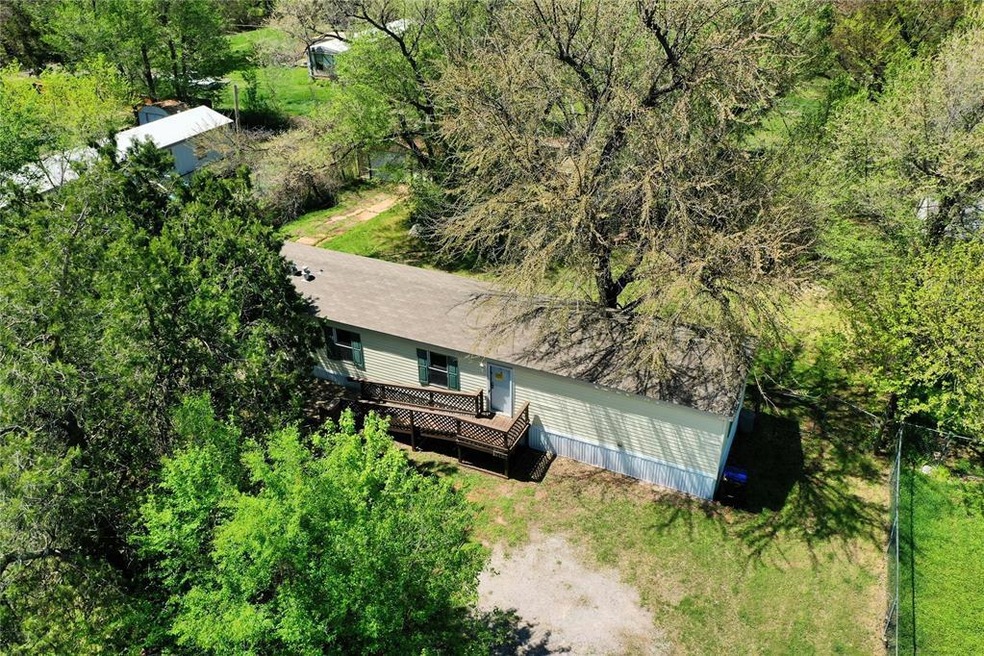


$3,500 Seller Credit Available! Use toward new paint, flooring, or closing costs—your choice! Welcome to this 3-bedroom, 2-bath manufactured home on a quiet 0.26-acre lot in Verden, Oklahoma. With approximately 1,216 square feet of living space (per county assessor records), this home offers an excellent opportunity for those looking to personalize a property and make it their own. The home’s layout includes a private primary suite featuring a walk-in closet, soaking tub, and separate shower. The open-concept kitchen comes equipped with black appliances—including a refrigerator, range, dishwasher, and microwave—offering everyday convenience from day one. The partially unfinished flooring creates a great opportunity to choose your own finishes and add equity over time. Outside, mature trees and a wooden accessibility ramp enhance both function and curb appeal. Located just minutes from the Washita River, this home provides a serene setting in a small-town atmosphere, with natural surroundings close by. Whether you're searching for a personal residence or a potential investment, this property offers both value and versatility.
Last Agent to Sell the Property
Horner McClure & Associates License #176428 Listed on: 04/16/2025
Tami Utsler
Clear Choice Realty & Auction
(405) 977-4110
152 Total Sales
1 in Verden
$280,000 Price
Suehzen Mosley
Century 21 Mosley
(405) 544-2874
301 Total Sales
3 in Verden
$19K - $150K Price Range
Leah Eary
PROSPERA REALTY GROUP
(405) 774-9846
170 Total Sales
4 in Verden
$170K - $190K Price Range
Juan Castro
Black Label Realty
(405) 295-0411
71 Total Sales
1 in Verden
$190,000 Price
Charles Barger
AMERICAN REAL ESTATE
(580) 648-6319
198 Total Sales
1 in Verden
$50,000 Price
Renee Hoover-Payton
Marlow and More Realty
(580) 217-3569
110 Total Sales
1 in Verden
$26,500 Price
We collect this data history from publicly available records. To have your information removed, we recommend requesting removal directly through your county’s website.
| Date | Event | Price | List to Sale | Price per Sq Ft | Prior Sale |
|---|---|---|---|---|---|
| 08/29/2025 08/29/25 | Sold | $52,900 | -8.6% | $44 / Sq Ft | |
| 08/19/2025 08/19/25 | Pending | -- | -- | -- | |
| 08/14/2025 08/14/25 | Price Changed | $57,900 | -3.3% | $48 / Sq Ft | |
| 08/13/2025 08/13/25 | Price Changed | $59,900 | -7.7% | $49 / Sq Ft | |
| 07/25/2025 07/25/25 | Price Changed | $64,900 | -18.8% | $53 / Sq Ft | |
| 07/17/2025 07/17/25 | Price Changed | $79,900 | -11.1% | $66 / Sq Ft | |
| 06/23/2025 06/23/25 | Price Changed | $89,900 | -10.0% | $74 / Sq Ft | |
| 04/16/2025 04/16/25 | For Sale | $99,900 | +202.7% | $82 / Sq Ft | |
| 11/07/2014 11/07/14 | Sold | $33,000 | -17.5% | $27 / Sq Ft | View Prior Sale |
| 08/19/2014 08/19/14 | Pending | -- | -- | -- | |
| 04/02/2014 04/02/14 | For Sale | $40,000 | -- | $33 / Sq Ft |
We collect this data history from publicly available records. To have your information removed, we recommend requesting removal directly through your county’s website.
| Year | Tax Paid | Tax Assessment Tax Assessment Total Assessment is a certain percentage of the fair market value that is determined by local assessors to be the total taxable value of land and additions on the property. | Land | Improvement |
|---|---|---|---|---|
| 2025 | $529 | $5,748 | $459 | $5,289 |
| 2024 | $413 | $5,474 | $437 | $5,037 |
| 2023 | $413 | $5,315 | $520 | $4,795 |
| 2022 | $390 | $5,160 | $520 | $4,640 |
| 2021 | $397 | $5,138 | $520 | $4,618 |
| 2020 | $422 | $5,292 | $520 | $4,772 |
| 2019 | $377 | $5,192 | $496 | $4,696 |
| 2018 | $362 | $5,041 | $468 | $4,573 |
| 2017 | $432 | $4,894 | $448 | $4,446 |
| 2016 | $404 | $4,661 | $368 | $4,293 |
| 2015 | $281 | $4,439 | $418 | $4,021 |
| 2014 | $281 | $4,228 | $163 | $4,065 |
Seller's Agent in 2025
Levi Horner
Horner McClure & Associates
(405) 408-4329
39 Total Sales
Seller Co-Listing Agent in 2025
Jake McClure
Horner McClure & Associates
(405) 535-6518
32 Total Sales
Seller's Agent in 2014
Amy Miller
PR Agency, LLC
(405) 638-2761
70 Total Sales
Source: MLSOK
MLS Number: 1165582
APN: V001-00-007-004-0-000-00
Disclaimer: Certain information contained herein is derived from information provided by parties other than Homes.com. All information provided is deemed reliable, but is not guaranteed to be accurate and should be independently verified.
All data is obtained from various sources and may not have been verified by broker or MLS GRID. Supplied Open House Information is subject to change without notice. All information should be independently reviewed and verified for accuracy. Properties may or may not be listed by the office/agent presenting the information. Some IDX listings have been excluded from this website. IDX information is provided exclusively for personal, non-commercial use, and may not be used for any purpose other than to identify prospective properties consumers may be interested in purchasing.
Information is deemed reliable but not guaranteed.
This information is not verified for authenticity or accuracy, is not guaranteed and may not reflect all real estate activity in the market.
Copyright 2026 MLSOK, Inc. All rights reserved.
Listings courtesy of MLSOK as distributed by MLS GRID.
Based on information submitted to the MLS GRID
Ask me questions while you tour the home.