
Seller's Agent in 2024
Kyle Doerfler
Better Homes and Gardens Real Estate - Neuhaus
(970) 775-8483
27 Total Sales


Estimated Value: $411,000 - $469,000
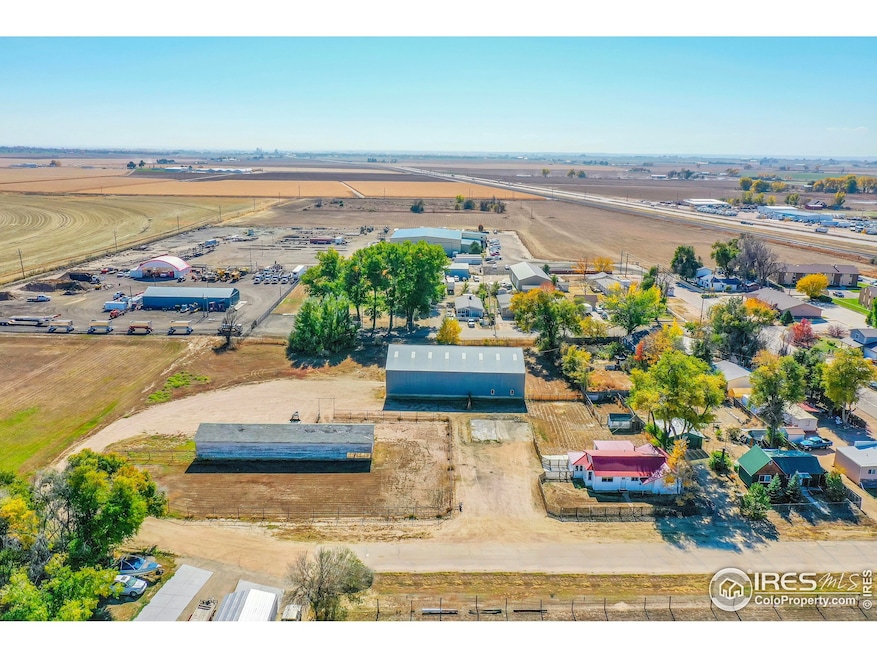
Come see this rustic farmhouse in Ault with almost an acre of land! Only a 20 minute commute to Fort Collins! This property has a haybarn/stable, corral for horses, chicken coop, and plenty of room to build your new shop! This farmhouse has 3 bedrooms, and 2 bathrooms, with flooring that has been replaced recently throughout. This house is on city water, and city sewer. Schedule a showing today!
Last Agent to Sell the Property
Better Homes and Gardens Real Estate - Neuhaus License #100099118 Listed on: 10/25/2023
We collect this data history from publicly available records. To have your information removed, we recommend requesting removal directly through your county’s website.
We collect this data history from publicly available records. To have your information removed, we recommend requesting removal directly through your county’s website.
| Date | Buyer | Sale Price | Title Company |
|---|---|---|---|
| $380,000 | Fidelity National Title | ||
| Taylor Daniel J | $260,000 | Heritage Title | |
| Schlagel Donald E | $311,500 | None Available | |
| White Jerre W | $140,000 | -- | |
| -- | -- | -- | |
| -- | -- | -- | |
| -- | -- | -- |
We collect this data history from publicly available records. To have your information removed, we recommend requesting removal directly through your county’s website.
| Date | Status | Borrower | Loan Amount |
|---|---|---|---|
| Open | $356,000 | ||
| Closed | Brown Gannon | $361,000 | |
| Previous Owner | Horizon Resources Iii Llc | -- | |
| Previous Owner | Taylor Daniel J | $247,200 | |
| Previous Owner | Taylor Daniel J | $247,500 | |
| Previous Owner | Taylor Daniel J | $260,000 | |
| Previous Owner | White Jerre W | $125,500 | |
| Previous Owner | White Jerre W | $125,700 |
We collect this data history from publicly available records. To have your information removed, we recommend requesting removal directly through your county’s website.
| Date | Event | Price | List to Sale | Price per Sq Ft |
|---|---|---|---|---|
| 04/30/2024 04/30/24 | Sold | $380,000 | 0.0% | $193 / Sq Ft |
| 03/29/2024 03/29/24 | Price Changed | $380,000 | -2.6% | $193 / Sq Ft |
| 01/13/2024 01/13/24 | Price Changed | $390,000 | -2.5% | $198 / Sq Ft |
| 12/06/2023 12/06/23 | For Sale | $400,000 | 0.0% | $203 / Sq Ft |
| 11/04/2023 11/04/23 | Pending | -- | -- | -- |
| 10/25/2023 10/25/23 | For Sale | $400,000 | -- | $203 / Sq Ft |
We collect this data history from publicly available records. To have your information removed, we recommend requesting removal directly through your county’s website.
| Year | Tax Paid | Tax Assessment Tax Assessment Total Assessment is a certain percentage of the fair market value that is determined by local assessors to be the total taxable value of land and additions on the property. | Land | Improvement |
|---|---|---|---|---|
| 2026 | $1,949 | $23,200 | $6,990 | $16,210 |
| 2025 | $1,610 | $24,590 | $7,140 | $17,450 |
| 2024 | $1,610 | $24,590 | $7,140 | $17,450 |
| 2023 | $1,311 | $25,670 | $7,590 | $18,080 |
| 2022 | $1,732 | $27,530 | $12,360 | $15,170 |
| 2021 | $1,824 | $28,330 | $12,720 | $15,610 |
| 2020 | $1,272 | $19,840 | $7,430 | $12,410 |
| 2019 | $1,208 | $19,840 | $7,430 | $12,410 |
| 2018 | $986 | $15,920 | $6,100 | $9,820 |
| 2017 | $988 | $15,920 | $6,100 | $9,820 |
| 2016 | $994 | $16,380 | $6,130 | $10,250 |
| 2015 | $998 | $16,380 | $6,130 | $10,250 |
| 2014 | $737 | $12,130 | $5,610 | $6,520 |
Seller's Agent in 2024
Kyle Doerfler
Better Homes and Gardens Real Estate - Neuhaus
(970) 775-8483
27 Total Sales
Buyer's Agent in 2024
Patrick Schouweiler
LPT Realty, LLC.
(970) 631-9348
13 Total Sales
Source: IRES MLS
MLS Number: IRE998733
APN: R0818886
Disclaimer: Certain information contained herein is derived from information provided by parties other than Homes.com. All information provided is deemed reliable, but is not guaranteed to be accurate and should be independently verified.
Information source: Information and Real Estate Services, LLC. Provided for limited non-commercial use only under IRES Rules © Copyright IRES.
Based on information submitted to the MLS GRID. All data is obtained from various sources and may not have been verified by broker or MLS GRID. Supplied Open House Information is subject to change without notice. All information should be independently reviewed and verified for accuracy. Properties may or may not be listed by the office/agent presenting the information. Some IDX listings have been excluded from this website. Listing information is provided exclusively for consumers' personal, non-commercial use and may not be used for any purpose other than to identify prospective properties consumers may be interested in purchasing.
Information deemed reliable but not guaranteed by the MLS.
Based on information submitted to the MLS GRID
Listings courtesy of IRES MLS as distributed by MLS GRID
Ask me questions while you tour the home.