NOT LISTED FOR SALE

312 Bluffview Ct Forney, TX 75126

Forney Area

Estimated Value: $353,000 - $361,000

3 Beds
2 Baths
1,874 Sq Ft
$190/Sq Ft Est. Value

Sale Details

Date Sold: July 11, 2025

Current estimated payment $2,366 / mo

9 Days on Market

Highlights

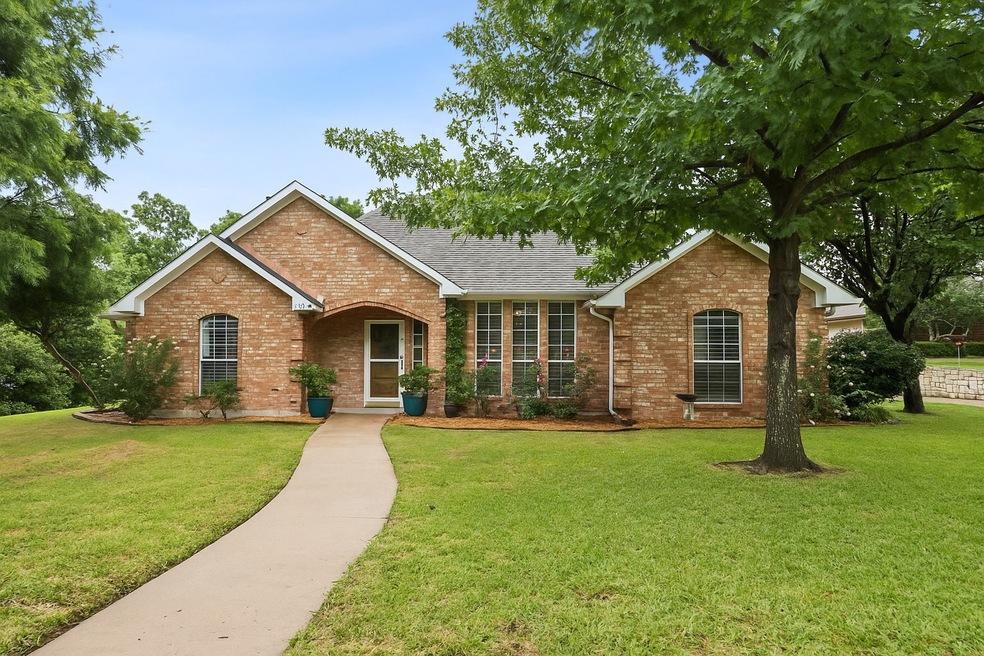
  • 0.38 Acre Lot
  • Cathedral Ceiling
  • Lawn
  • Traditional Architecture
  • Granite Countertops
  • Covered Patio or Porch

About This Home

As of July 2025

Nestled in one of Forney's best-kept secret neighborhoods, this fully updated 3-bed, 2-bath home with an office offers a peaceful, country feel. Mature cypress & oak trees shade an over 0.3 acre lot on a secluded cul-de-sac street. You'll enjoy a well established & meticulously maintained neighborhood with no HOA. The private backyard with two storage sheds is ideal for gardening, relaxing, and entertaining. Inside you'll find tall ceilings, all hard surface flooring (no carpet), & a light, bright color palette. The living room with its cozy wood burning fireplace is the heart of the home. The kitchen features granite counters, modern cabinets, & updated appliances & fixtures. A front office adds flexible space, perfect for work or play. The 2-car garage includes an in-ground storm shelter for added safety from the unpredictable TX weather. This home blends secluded charm while being just minutes to nearby Heath, Rockwall, & Dallas. Don’t miss the chance to experience this Forney gem.

Last Agent to Sell the Property

Amanda Ravetta

Coldwell Banker Apex, REALTORS Brokerage Phone: 214-499-6432 License #0677651 Listed on: 06/12/2025

Coldwell Banker Apex, REALTORS

Last Buyer's Agent

Monica Cobbin

Global Realty License #0596637

Home Details

Home Type

  • Single Family

Est. Annual Taxes

  • $6,375

Year Built

  • Built in 1993

Lot Details

  • 16,466 Sq Ft Lot
  • Wood Fence
  • Interior Lot
  • Sprinkler System
  • Few Trees
  • Lawn
  • Back Yard

Parking

  • 2 Car Attached Garage
  • Parking Accessed On Kitchen Level
  • Side Facing Garage
  • Driveway

Home Design

  • Traditional Architecture
  • Brick Exterior Construction
  • Slab Foundation
  • Composition Roof

Interior Spaces

  • 1,874 Sq Ft Home
  • 1-Story Property
  • Wired For Data
  • Cathedral Ceiling
  • Ceiling Fan
  • Chandelier
  • Decorative Lighting
  • Wood Burning Fireplace
  • Window Treatments
  • Ceramic Tile Flooring

Kitchen

  • Eat-In Kitchen
  • Electric Range
  • Microwave
  • Dishwasher
  • Granite Countertops
  • Disposal

Bedrooms and Bathrooms

  • 3 Bedrooms
  • Walk-In Closet
  • 2 Full Bathrooms

Laundry

  • Laundry in Utility Room
  • Electric Dryer Hookup

Outdoor Features

  • Covered Patio or Porch
  • Outdoor Storage
  • Rain Gutters

Schools

  • Criswell Elementary School
  • Warren Middle School
  • Forney High School

Utilities

  • Central Heating and Cooling System
  • High Speed Internet
  • Cable TV Available

Community Details

  • Bluff View Estates Ph 2 Subdivision

Listing and Financial Details

  • Legal Lot and Block 7 / B
  • Assessor Parcel Number 19152

Home Details

Home Type

Single Family

Est. Annual Taxes

$6,375

Year Built

Built in 1993

Lot Details

0.38 Acres

Parking

2

Listing Details

  • OWNERNAME: ofrecord
  • Property Type: Residential
  • Property Sub Type: Single Family Residence
  • Architectural Style: Traditional, Detached
  • Unit Levels: One
  • Year Built Details: Preowned
  • Attribution Contact: 214-499-6432
  • Co List Office Mls Id: CBAP05
  • Structure Type: House
  • HumanModifiedYN: Yes
  • UniversalParcelId: urn:reso:upi:2.0:US:48257:19152
  • Special Features: VirtualTour
  • Year Built: 1993

Interior Features

  • Square Footage: 1874.0
  • Windows: Window Coverings
  • Fireplace Features: Wood Burning
  • Interior Amenities: Chandelier, Cathedral Ceiling(s), Decorative/Designer Lighting Fixtures, Eat-in Kitchen, Granite Counters, High Speed Internet, Pantry, Cable TV, Wired for Data, Walk-In Closet(s)
  • Flooring: Ceramic Tile
  • Appliances: Dishwasher, Electric Range, Disposal, Microwave
  • Basement YN: No
  • Fireplaces: 1

Beds/Baths

  • Full Bathrooms: 2
  • Total Bedrooms: 3

Exterior Features

  • Foundation: Slab
  • Community Features: Curbs, Sidewalks
  • Fencing: Wood
  • Roof: Composition
  • Construction Materials: Brick
  • Exterior Features: Rain Gutters, Storage
  • Pool Features: None
  • Waterfront: No
  • Patio And Porch Features: Covered

Garage/Parking

  • Cooling System: Central Air, Ceiling Fan(s), Electric
  • Garage Spaces: 2.0
  • Total Covered Spaces: 2.0
  • Parking Features: Driveway, Garage, Kitchen Level, Garage Faces Side
  • Attached Garage YN: Yes
  • GarageYN: Yes

Utilities

  • Sewer: Public Sewer
  • Heating: Central, Electric
  • LaundryFeatures: Electric Dryer Hookup, Laundry in Utility Room
  • Utilities: Electricity Available, Electricity Connected, Natural Gas Available, Sewer Available, Separate Meters, Water Available, Cable Available
  • Heating Yn: Yes

Schools

  • Elementary School: Criswell
  • High School: Forney
  • Junior High Dist: Forney ISD

Lot Info

  • PropertyAttachedYN: No
  • Lot Features: Back Yard, Interior Lot, Lawn, Sprinkler System, Few Trees
  • Lot Size Units: Acres
  • Lot Size Area: 0.378
  • Parcel Number: 19152
  • Lot Size Acres: 0.378
  • Lot Size Sq Ft: 16465.68

Building Info

  • Year Built: 1993

Tax Info

  • TaxBlock: B
  • Tax Lot: 7
  • Tax Annual Amount: 6375.0

MLS Schools

  • MiddleOrJuniorSchool: Warren

Ownership History

We collect this data history from publicly available records. To have your information removed, we recommend requesting removal directly through your county’s website.

Date Name Owned For Owner Type

Purchase Details

Listed on
Jun 12, 2025
Closed on
Jul 11, 2025
Sold by
Bought by
Seller's Agent
Amanda Ravetta
Coldwell Banker Apex, REALTORS
Buyer's Agent
Monica Cobbin
Global Realty
List Price
$375,000
Views
24
Current Estimated Value
$356,322

Home Financials for this Owner

Home Financials are based on the most recent Mortgage that was taken out on this home.
Avg. Annual Appreciation
-4.75%
Original Mortgage
$286,133
Outstanding Balance
$283,420
Interest Rate
6.89%
Mortgage Type
New Conventional
Estimated Equity
$72,902

Purchase Details

Closed on
May 27, 2008
Sold by
Bought by

Home Financials for this Owner

Home Financials are based on the most recent Mortgage that was taken out on this home.
Original Mortgage
$65,000
Interest Rate
5.89%
Mortgage Type
Purchase Money Mortgage
Source: Public Records

Range of Values:

--
Value Increase
--
Percent Increase
--
Adjusted for Inflation
Collateral Analytics

Collateral Analytics Collateral Analytics AVMs (Automated Valuation Model) employ a number of statistical approaches combined with neighborhood-specific comparable selection guarantees the most up-to-date and precise valuations.

Not Available

Collateral Analytics does not have data for the current month. Please view the chart for historical values.

ICE

ICE Mortgage Technology ICE Mortgage Technology’s AVM (Automated Valuation Model) is a state-of-the-art online residential property valuation tool that provides a quick and accurate estimate of the value of almost any home in the U.S.

Not Available

ICE Mortgage Technology does not have data for the current month. Please view the chart for historical values.

First American

First American First American Data & Analytics’ next-generation AVM combines unrivaled data assets with a blended ensemble of valuation models to produce highly accurate, reliable valuations you can trust.

Not Available

First American does not have data for the current month. Please view the chart for historical values.

Quantarium

Quantarium Quantarium’s valuation service, repeatedly proven the industry’s most accurate and comprehensive, is supercharged with a self-learning and auto-tuning AI engine that continually becomes smarter and more accurate as it processes daily inputs from the industry’s leading RE data lake.

Not Available

Quantarium does not have data for the current month. Please view the chart for historical values.

Average Value
Not Available
List Price
Sold Price
Create a Home Valuation Report for This Property
The Home Valuation Report is an in-depth analysis detailing your home's value as well as a comparison with similar homes in the area

Home Values in the Area

Source: Public Records

Average Home Value in this Area


Source: Public Records

Purchase History

We collect this data history from publicly available records. To have your information removed, we recommend requesting removal directly through your county’s website.

Date Buyer Sale Price Title Company
-- Fair Texas Title
-- None Available
Source: Public Records

Mortgage History

We collect this data history from publicly available records. To have your information removed, we recommend requesting removal directly through your county’s website.

Date Status Borrower Loan Amount
Open $286,133
Previous Owner $65,000
Source: Public Records

Property History

We collect this data history from publicly available records. To have your information removed, we recommend requesting removal directly through your county’s website.

Date Event Price List to Sale Price per Sq Ft
07/11/2025 07/11/25 Sold -- -- --
06/21/2025 06/21/25 Pending -- -- --
06/12/2025 06/12/25 For Sale $375,000 -- $200 / Sq Ft
Source: North Texas Real Estate Information Systems (NTREIS)

Tax History

We collect this data history from publicly available records. To have your information removed, we recommend requesting removal directly through your county’s website.

Year Tax Paid Tax Assessment Tax Assessment Total Assessment is a certain percentage of the fair market value that is determined by local assessors to be the total taxable value of land and additions on the property. Land Improvement
2025 $5,089 $319,190 $95,000 $224,190
2024 $5,089 $302,548
2023 $4,373 $273,932 $0 $0
2022 $5,492 $249,029 $0 $0
2021 $5,475 $239,713 $75,000 $164,713
2020 $4,977 $240,630 $75,000 $165,630
2019 $5,145 $203,360 $38,000 $165,360
2018 $4,677 $170,090 $25,000 $145,090
2017 $4,400 $163,680 $25,000 $138,680
2016 $4,000 $149,760 $25,000 $124,760
2015 $3,521 $130,810 $25,000 $105,810
2014 $3,521 $132,130 $0 $0
Source: Public Records

Agents Affiliated with this Home

  • Section Image
  • Section Image
See All Agents

Map

Source: North Texas Real Estate Information Systems (NTREIS)

MLS Number: 20967296

North Texas Real Estate Information Systems (NTREIS)

APN: 19152

Your Personal Tour Guide

Ask me questions while you tour the home.