
Seller's Agent in 2026
Rick McCormick
eXp Realty, LLC
(214) 476-2243
158 Total Sales


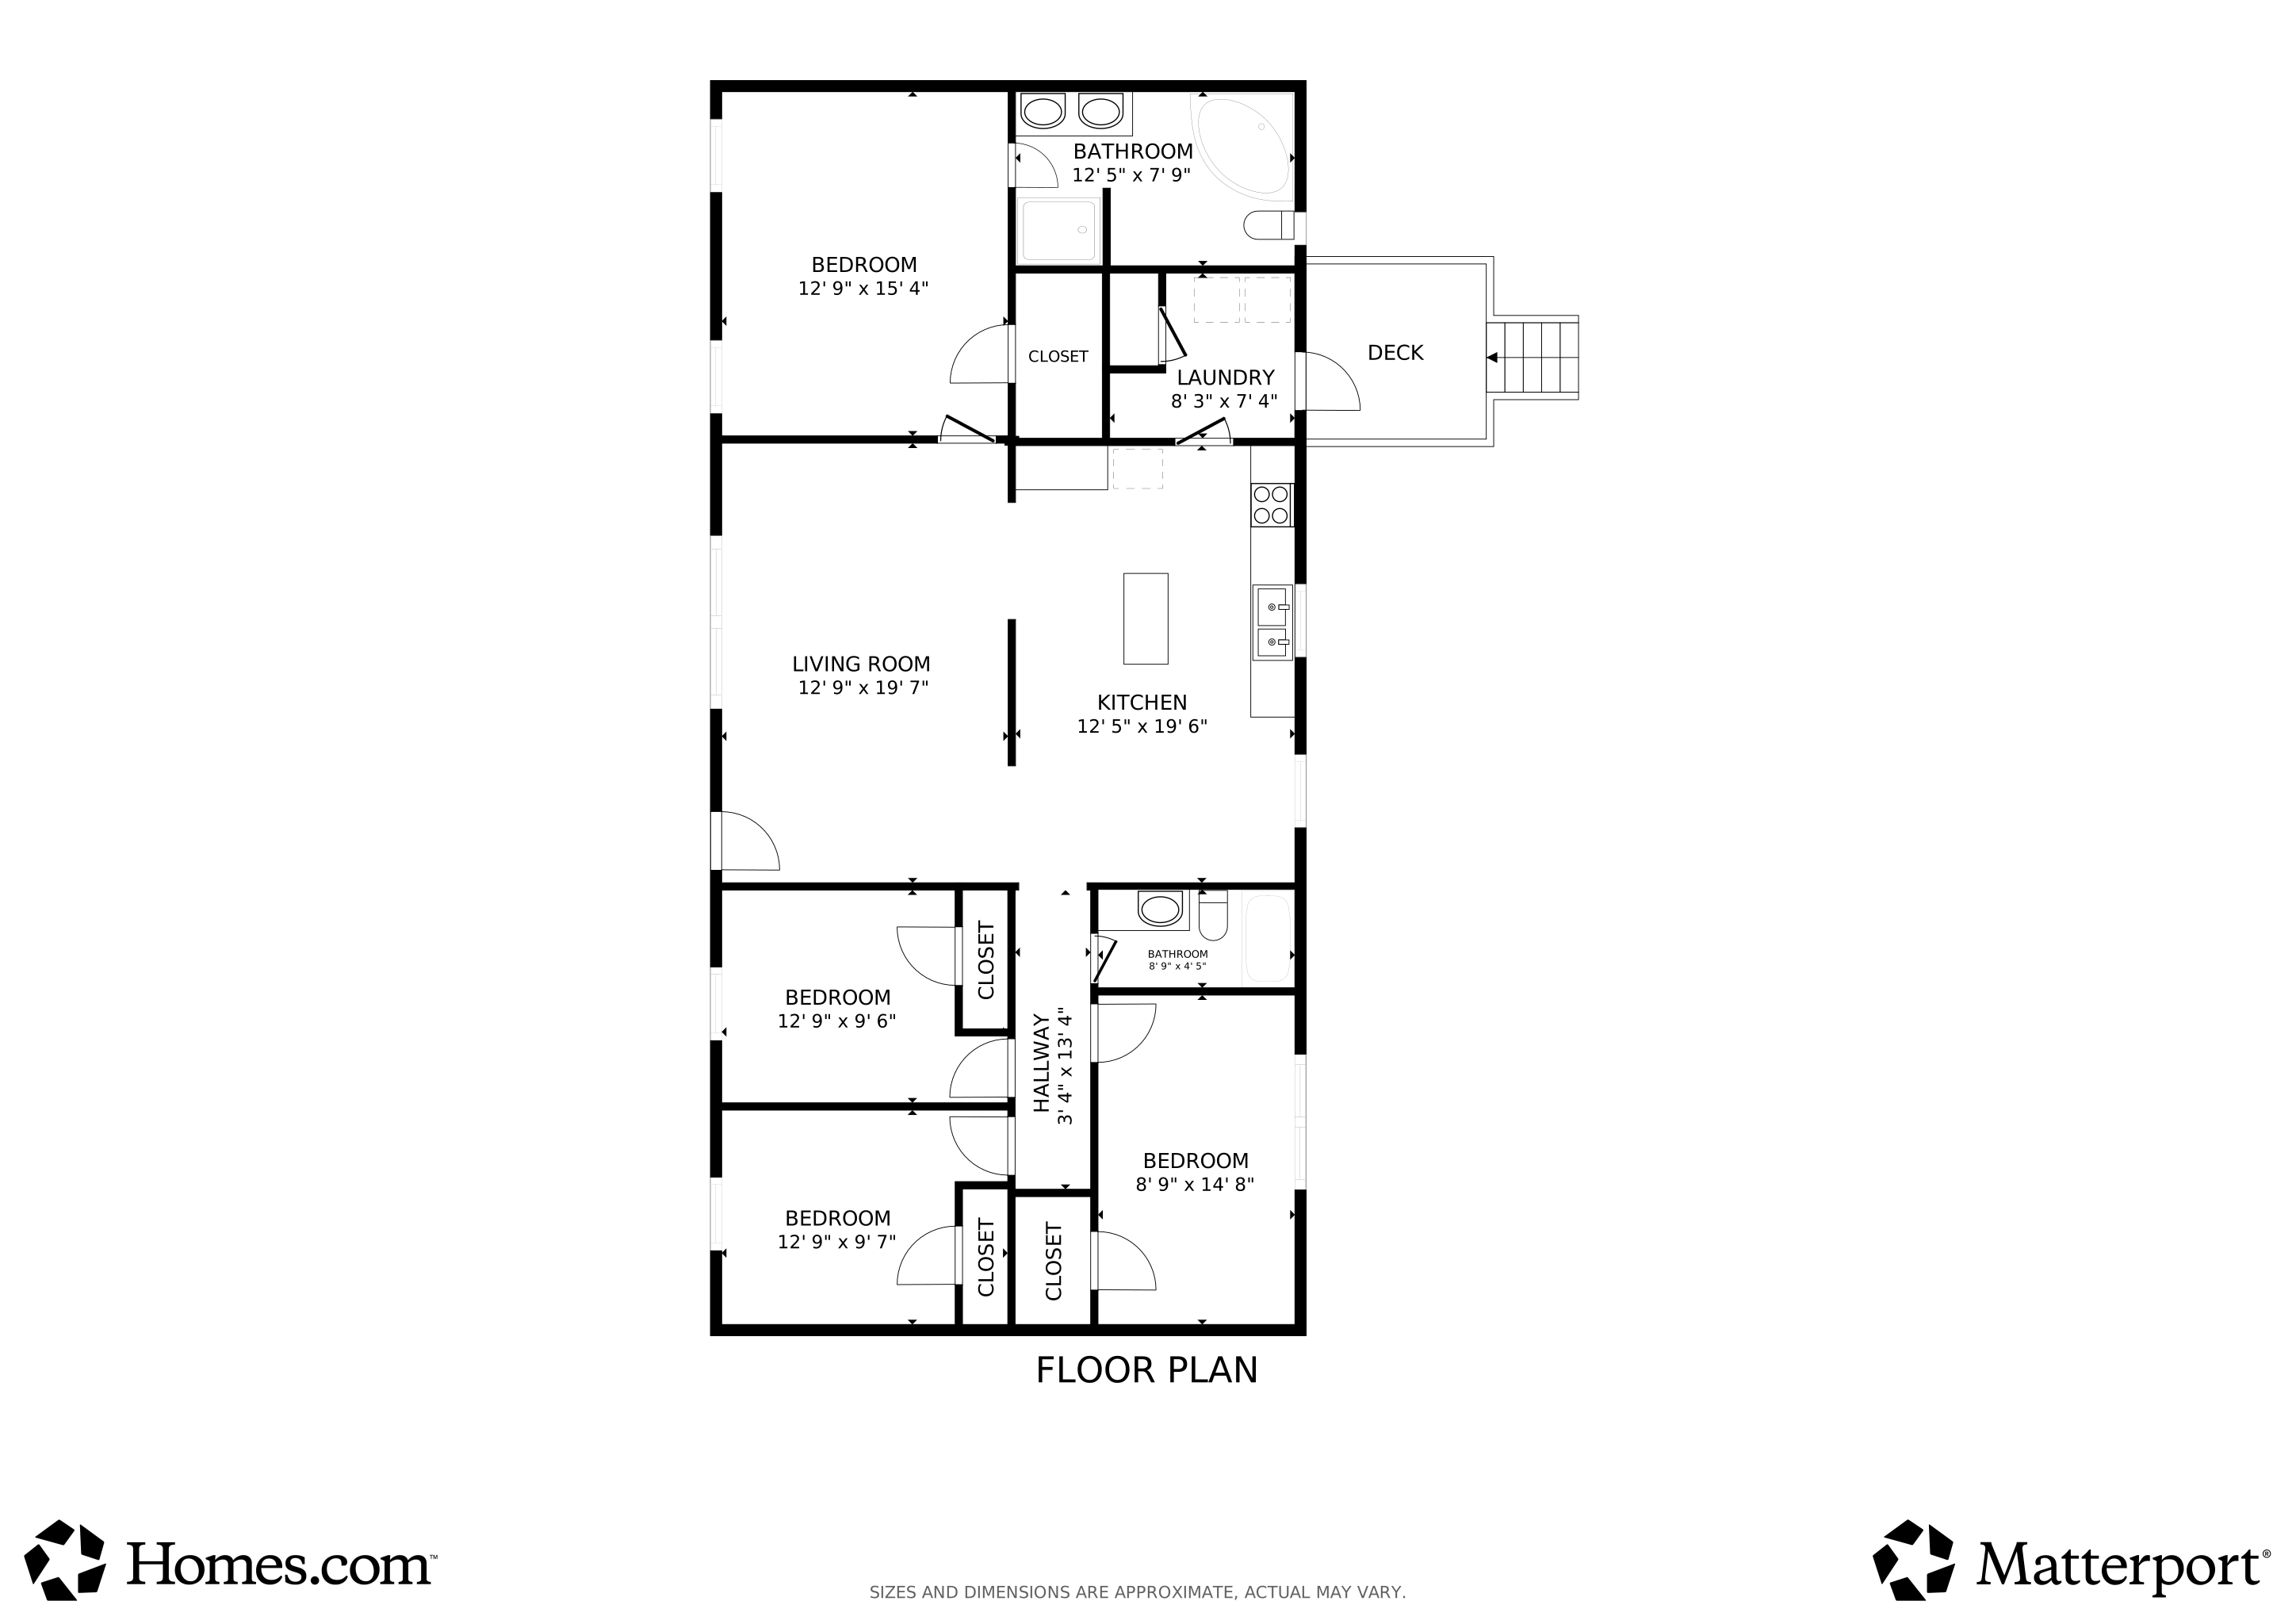


$0 DOWN PAYMENT AVAILABLE ON THIS PROPERTY WITH USDA FINANCING! Including unbelievable features: a brand new 2025 Roof, Solar Panels that will greatly reduce your energy bill for the entirety of your ownership, an in-ground 12 person Storm Shelter, fully ADA Compliant Wheel Chair Ramp, all on a 1/2 acre lot. Affordable and move-in ready 4-bedroom, 2-bath manufactured home with an open floor plan and plenty of natural light. The living area is spacious and flows into the kitchen and dining space, making it easy to entertain or enjoy everyday living. In the kitchen you will find plenty of cabinet space, a center island, and a window over the sink for natural light. The primary bedroom offers a full bath with double sinks, a soaking tub, and a separate shower. Three additional bedrooms and a second full bath provide plenty of room for family, guests, or a home office. Outside, you’ll find a simple well kept yard with room to personalize. Peaceful rural setting within 20 minutes from Purcell and I-35 A nice close knit and peaceful community. Walk one-half block to the local Public School. Come see this great value property!
Last Agent to Sell the Property
eXp Realty, LLC License #177542 Listed on: 10/24/2025
We collect this data history from publicly available records. To have your information removed, we recommend requesting removal directly through your county’s website.
| Date | Type | Sale Price | Title Company |
|---|---|---|---|
| Warranty Deed | $123,000 | First American Title Insurance | |
| Warranty Deed | $46,000 | First American Title Ins Co | |
| Sheriffs Deed | -- | None Available | |
| Interfamily Deed Transfer | -- | None Available | |
| Interfamily Deed Transfer | -- | None Available | |
| Warranty Deed | $12,500 | -- |
We collect this data history from publicly available records. To have your information removed, we recommend requesting removal directly through your county’s website.
| Date | Status | Loan Amount | Loan Type |
|---|---|---|---|
| Open | $124,242 | New Conventional | |
| Closed | $48,297 | New Conventional | |
| Previous Owner | $73,146 | New Conventional | |
| Previous Owner | $2,258 | Unknown | |
| Previous Owner | $13,216 | Unknown |
We collect this data history from publicly available records. To have your information removed, we recommend requesting removal directly through your county’s website.
| Date | Event | Price | List to Sale | Price per Sq Ft | Prior Sale |
|---|---|---|---|---|---|
| 03/06/2026 03/06/26 | Sold | $123,000 | +3.4% | $78 / Sq Ft | |
| 01/16/2026 01/16/26 | Pending | -- | -- | -- | |
| 10/24/2025 10/24/25 | For Sale | $119,000 | +158.7% | $76 / Sq Ft | |
| 08/09/2019 08/09/19 | Sold | $46,000 | -7.8% | $29 / Sq Ft | View Prior Sale |
| 05/07/2019 05/07/19 | Pending | -- | -- | -- | |
| 03/15/2019 03/15/19 | For Sale | $49,900 | -9.1% | $32 / Sq Ft | |
| 03/13/2019 03/13/19 | Pending | -- | -- | -- | |
| 08/02/2018 08/02/18 | For Sale | $54,900 | -- | $35 / Sq Ft |
We collect this data history from publicly available records. To have your information removed, we recommend requesting removal directly through your county’s website.
| Year | Tax Paid | Tax Assessment Tax Assessment Total Assessment is a certain percentage of the fair market value that is determined by local assessors to be the total taxable value of land and additions on the property. | Land | Improvement |
|---|---|---|---|---|
| 2025 | $345 | $5,739 | $504 | $5,235 |
| 2024 | $333 | $5,572 | $504 | $5,068 |
| 2023 | $333 | $5,410 | $504 | $4,906 |
| 2022 | $333 | $5,410 | $504 | $4,906 |
| 2021 | $408 | $5,410 | $504 | $4,906 |
| 2020 | $416 | $5,520 | $504 | $5,016 |
| 2019 | $39 | $523 | $433 | $90 |
| 2018 | $0 | $497 | $494 | $3 |
| 2017 | $217 | $3,759 | $336 | $3,423 |
| 2016 | $270 | $4,414 | $336 | $4,078 |
| 2015 | $262 | $4,286 | $336 | $3,950 |
| 2014 | $262 | $4,287 | $336 | $3,951 |
Seller's Agent in 2026
Rick McCormick
eXp Realty, LLC
(214) 476-2243
158 Total Sales
JS
Seller's Agent in 2019
Jeff Straka
Fathom Realty
Buyer's Agent in 2019
Hannah Smith
Berkshire Hathaway HomeService
(405) 819-0795
145 Total Sales
Source: MLSOK
MLS Number: 1196892
Disclaimer: Certain information contained herein is derived from information provided by parties other than Homes.com. All information provided is deemed reliable, but is not guaranteed to be accurate and should be independently verified.
All data is obtained from various sources and may not have been verified by broker or MLS GRID. Supplied Open House Information is subject to change without notice. All information should be independently reviewed and verified for accuracy. Properties may or may not be listed by the office/agent presenting the information. Some IDX listings have been excluded from this website. IDX information is provided exclusively for personal, non-commercial use, and may not be used for any purpose other than to identify prospective properties consumers may be interested in purchasing.
Information is deemed reliable but not guaranteed.
This information is not verified for authenticity or accuracy, is not guaranteed and may not reflect all real estate activity in the market.
Copyright 2026 MLSOK, Inc. All rights reserved.
Listings courtesy of MLSOK as distributed by MLS GRID.
Based on information submitted to the MLS GRID
Ask me questions while you tour the home.