
Michael Bruccoliere
EXIT MBR Realty
(856) 406-5344
16 Total Sales
1 in Monroe
$635,000 Price
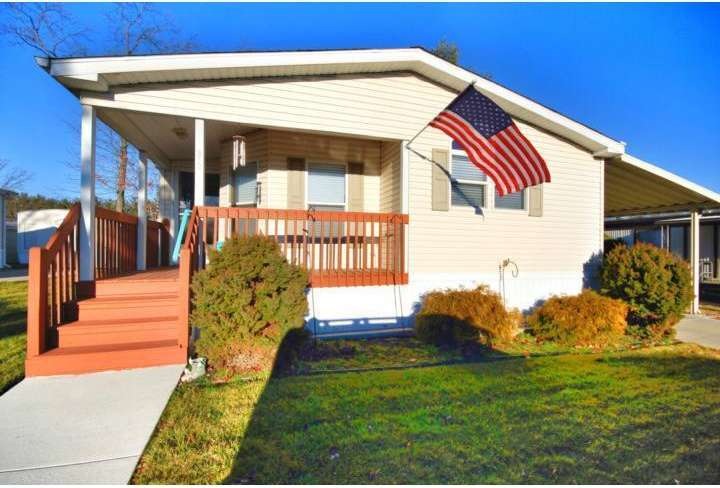
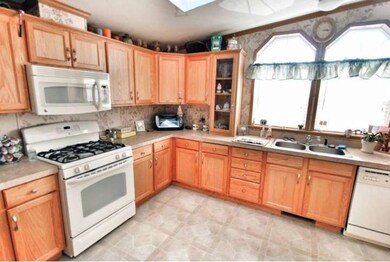
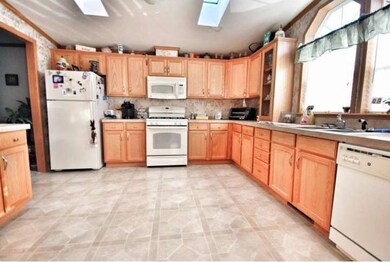
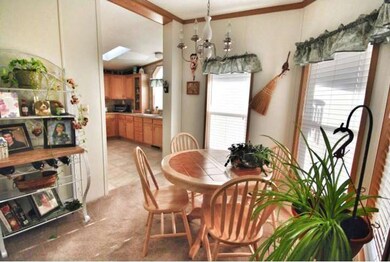
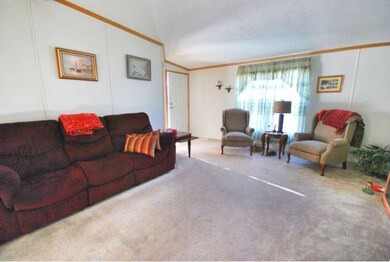

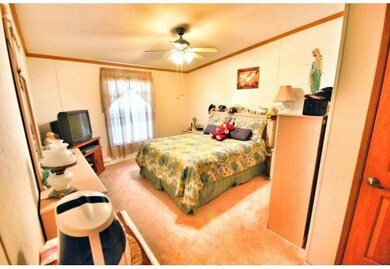
One of the larger models in the development! Huge car port, shed. Quiet street. Super sized living room, separate dining room, huge kitchen! Larger master bedroom with walk in closet, full bath with garden tub! New range & microwave! Super nice carport! New sprinkler system! Very well maintained! Great clubhouse with in ground pool. Better hurry before it's too late!!
Last Agent to Sell the Property
(856) 441-6800 klrw798@kw.com Keller Williams Realty - Marlton License #RS376889 Listed on: 01/19/2013
Last Buyer's Agent
(856) 227-1950 khansbury@weichertrealtors.net Weichert Realtors-Turnersville License #125155
Michael Bruccoliere
EXIT MBR Realty
(856) 406-5344
16 Total Sales
1 in Monroe
$635,000 Price
Jack Yao
Realmart Realty, LLC
(732) 838-6992
1,395 Total Sales
1 in Monroe
$383,000 Price
Evens Collot
RE/MAX Community-Williamstown
(856) 746-4723
15 Total Sales
1 in Monroe
$650,000 Price
Natalie Tyson
Tesla Realty Group LLC
(856) 457-8732
63 Total Sales
1 in Monroe
$450,000 Price
Mike Muzzarelli
EXP Realty, LLC
(856) 328-0012
132 Total Sales
1 in Monroe
$150,000 Price
Alex Robinson
Real Broker, LLC
(443) 569-0607
159 Total Sales
2 in Monroe
$95K - $600K Price Range
Seller's Agent in 2013
Johnny Jones
Keller Williams Realty - Marlton
(856) 888-7700
9 in this area
169 Total Sales
Buyer's Agent in 2013
Elva Koutrotsios
Weichert Corporate
(609) 432-9323
18 Total Sales
Source: Bright MLS
MLS Number: 1003310182
Disclaimer: Certain information contained herein is derived from information provided by parties other than Homes.com. All information provided is deemed reliable, but is not guaranteed to be accurate and should be independently verified.
The data relating to real estate for sale on this website appears in part through the BRIGHT Internet Data Exchange program, a voluntary cooperative exchange of property listing data between licensed real estate brokerage firms, and is provided by BRIGHT through a licensing agreement.
Listing information is from various brokers who participate in the Bright MLS IDX program and not all listings may be visible on the site.
The property information being provided on or through the website is for the personal, non-commercial use of consumers and such information may not be used for any purpose other than to identify prospective properties consumers may be interested in purchasing.
Some properties which appear for sale on the website may no longer be available because they are for instance, under contract, sold or are no longer being offered for sale.
Property information displayed is deemed reliable but is not guaranteed.
Copyright 2026 Bright MLS, Inc.
Ask me questions while you tour the home.