
Patrick Meehan Jr.
Responds Quickly
RE/MAX at Barnegat Bay
(640) 333-8455
365 Total Sales
2 in Middlesex
$565,000 Price Range
Estimated Value: $531,913
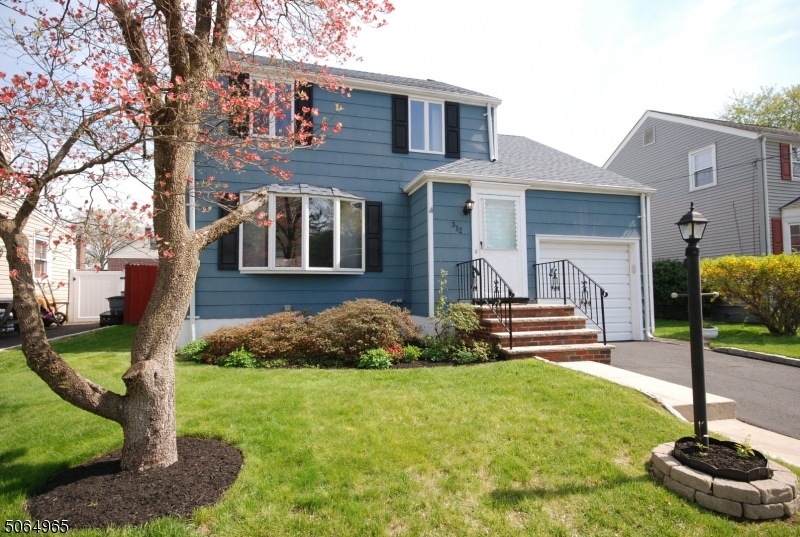
Well maintained colonial style home in desirable neighborhood. Family room addition with gas fireplace, 1/2 bath & access to deck with well manicured fenced backyard. Beautiful Oak flooring in 2 bedrooms. More wood under carpet in LR & DR. Newer roof, replaced windows. Basement ready to be finished. Gas FHA heat and CAC. Paver edging in driveway. Bus line on Union Ave, Raritan Valley Train Line about 3 miles, commuters delight w/ Rt 22, 287, 202/206 nearby.
We collect this data history from publicly available records. To have your information removed, we recommend requesting removal directly through your county’s website.
Patrick Meehan Jr.
RE/MAX at Barnegat Bay
(640) 333-8455
365 Total Sales
2 in Middlesex
$565,000 Price Range
Thomas Boniakowski
ERA BONIAKOWSKI REAL ESTATE
(862) 341-4441
142 Total Sales
24 in Middlesex
$258K - $770K Price Range
Eric Bosniak
Coldwell Banker Realty
(848) 301-1527
164 Total Sales
2 in Middlesex
$460,000 Price Range
Donald Hansen
C-21 NEW BEGINNINGS
(908) 503-2639
61 Total Sales
2 in Middlesex
$610,000 Price Range
Kerwin Lynch
RE/MAX FIRST REALTY II
(973) 382-9939
46 Total Sales
1 in Middlesex
$390,000 Price
Cynthia Fowlkes
RE/MAX INSTYLE
(908) 923-3187
128 Total Sales
1 in Middlesex
$332,000 Price
We collect this data history from publicly available records. To have your information removed, we recommend requesting removal directly through your county’s website.
| Date | Buyer | Sale Price | Title Company |
|---|---|---|---|
| -- | None Listed On Document | ||
| $395,000 | National Integrity Ttl Agcy |
We collect this data history from publicly available records. To have your information removed, we recommend requesting removal directly through your county’s website.
| Date | Status | Borrower | Loan Amount |
|---|---|---|---|
| Previous Owner | $387,845 |
We collect this data history from publicly available records. To have your information removed, we recommend requesting removal directly through your county’s website.
| Date | Event | Price | List to Sale | Price per Sq Ft |
|---|---|---|---|---|
| 08/04/2021 08/04/21 | Sold | $395,000 | +4.0% | -- |
| 05/14/2021 05/14/21 | Pending | -- | -- | -- |
| 04/21/2021 04/21/21 | For Sale | $379,900 | -- | -- |
We collect this data history from publicly available records. To have your information removed, we recommend requesting removal directly through your county’s website.
| Year | Tax Paid | Tax Assessment Tax Assessment Total Assessment is a certain percentage of the fair market value that is determined by local assessors to be the total taxable value of land and additions on the property. | Land | Improvement |
|---|---|---|---|---|
| 2026 | $9,281 | $458,900 | $134,800 | $324,100 |
| 2025 | $9,291 | $437,800 | $134,800 | $303,000 |
| 2024 | $8,845 | $401,500 | $134,800 | $266,700 |
| 2023 | $8,845 | $401,500 | $134,800 | $266,700 |
| 2022 | $8,249 | $83,400 | $30,000 | $53,400 |
| 2021 | $7,591 | $83,400 | $30,000 | $53,400 |
| 2020 | $7,608 | $83,400 | $30,000 | $53,400 |
| 2019 | $7,395 | $83,400 | $30,000 | $53,400 |
| 2018 | $7,163 | $83,400 | $30,000 | $53,400 |
| 2017 | $6,959 | $83,400 | $30,000 | $53,400 |
| 2016 | $6,971 | $83,400 | $30,000 | $53,400 |
| 2015 | $6,574 | $83,400 | $30,000 | $53,400 |
| 2014 | $6,444 | $83,400 | $30,000 | $53,400 |
Seller's Agent in 2021
Jan Hompesch
RE/MAX
(908) 754-1500
65 Total Sales
J
Buyer's Agent in 2021
John Ford
KELLER WILLIAMS REALTY
(515) 991-1633
41 Total Sales
Source: Garden State MLS
MLS Number: 3706585
APN: 10-00163-0000-00008-01
Disclaimer: Certain information contained herein is derived from information provided by parties other than Homes.com. All information provided is deemed reliable, but is not guaranteed to be accurate and should be independently verified.
The data relating to real estate for sale on this website comes in part from the IDX Program of Garden State Multiple Listing Service, L.L.C. Real estate listings held by other brokerage firms are marked as IDX Listing.
Information deemed reliable but not guaranteed.
Copyright © 2026 Garden State Multiple Listing Service, L.L.C. All rights reserved.
Notice: The dissemination of listings on this website does not constitute the consent required by N.J.A.C. 11:5.6.1 (n) for the advertisement of listings exclusively for sale by another broker. Any such consent must be obtained in writing from the listing broker.
This information is being provided for Consumers’ personal, non-commercial use and may not be used for any purpose other than to identify prospective properties Consumers may be interested in purchasing.
Ask me questions while you tour the home.