
Anne Nash
EXP Realty LLC
(803) 866-3055
92 Total Sales
4 in Greer
$200K - $685K Price Range

Estimated Value: $245,206
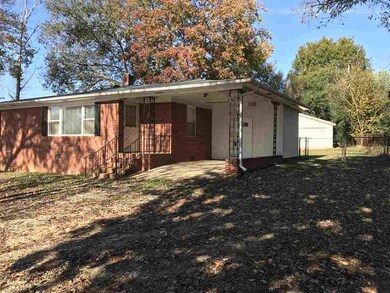
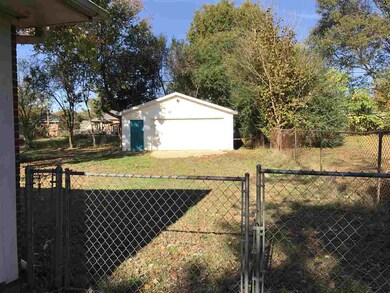
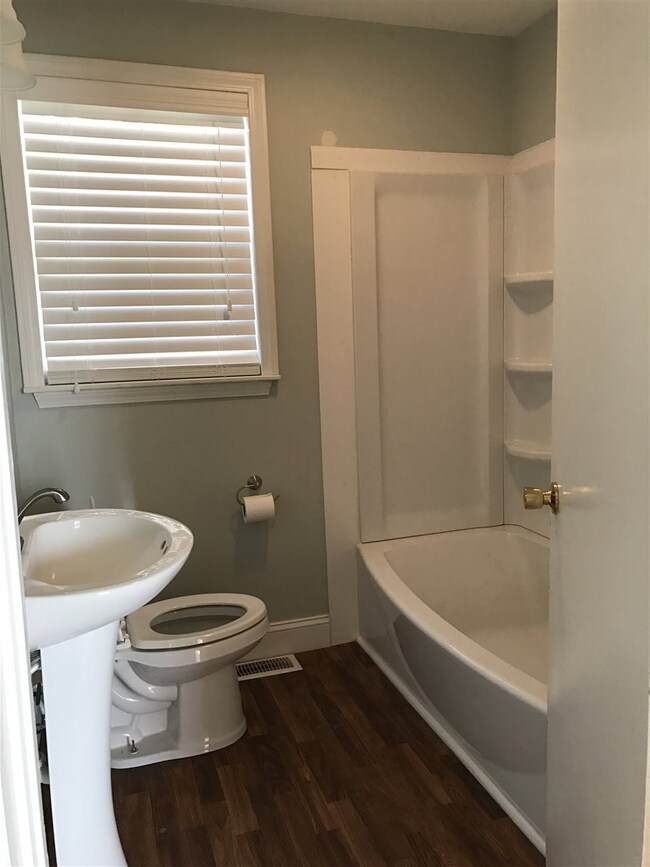
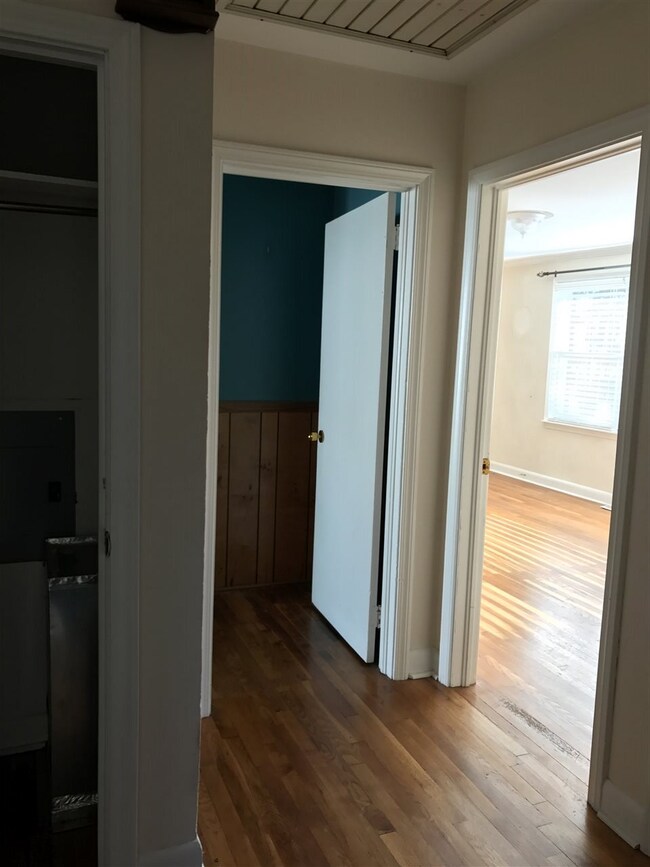
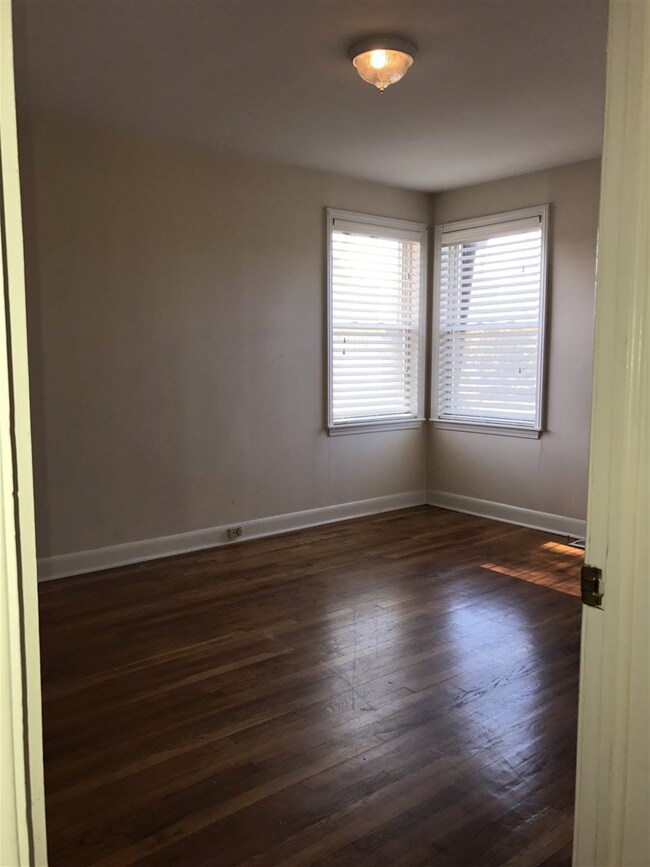
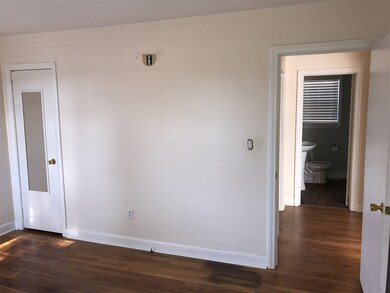
Great Starter Home located in Greer. This SF Brick Ranch home offers 3 Bedrooms with ample closet space, 1 Full Bathroom, combination living / dining room area. Some additional features include fresh paint, new roof in 2015, laundry room off kitchen, hardwood floors, smooth ceilings, back deck, fenced yard, and detached 2 car garage. This house will not last long at this price.
Last Agent to Sell the Property
Century 21 Blackwell & Co License #89569 Listed on: 11/14/2017
We collect this data history from publicly available records. To have your information removed, we recommend requesting removal directly through your county’s website.
Anne Nash
EXP Realty LLC
(803) 866-3055
92 Total Sales
4 in Greer
$200K - $685K Price Range
Chris Webb
Reliable Home Advisors
(864) 999-4309
111 Total Sales
13 in Greer
$236K - $616K Price Range
Kimberley Humphries
Bluefield Realty Group
(864) 707-9529
80 Total Sales
3 in Greer
$183K - $386K Price Range
Nora Brooks
Laura Simmons & Associates RE
(864) 754-0291
12 Total Sales
1 in Greer
$485,000 Price
Susan McMillen
Howard Hanna Allen Tate - Greenville Downtown
(864) 477-6641
197 Total Sales
16 in Greer
$298K - $1M Price Range
Kyle Sizemore
EXP Realty LLC
(828) 373-1614
100 Total Sales
10 in Greer
$210K - $745K Price Range
We collect this data history from publicly available records. To have your information removed, we recommend requesting removal directly through your county’s website.
| Date | Buyer | Sale Price | Title Company |
|---|---|---|---|
| -- | None Listed On Document | ||
| Rowell John H | $117,500 | None Available | |
| Blodgett Jason Ryan | -- | None Available | |
| Blodgett Jason | $96,000 | -- |
We collect this data history from publicly available records. To have your information removed, we recommend requesting removal directly through your county’s website.
| Date | Status | Borrower | Loan Amount |
|---|---|---|---|
| Previous Owner | $88,125 | ||
| Previous Owner | Blodgett Jason | $92,000 | |
| Previous Owner | Blodgett Jason | $67,200 | |
| Previous Owner | Blodgett Jason | $19,200 |
We collect this data history from publicly available records. To have your information removed, we recommend requesting removal directly through your county’s website.
| Date | Event | Price | List to Sale | Price per Sq Ft |
|---|---|---|---|---|
| 12/20/2017 12/20/17 | Sold | $117,500 | -5.1% | $112 / Sq Ft |
| 11/17/2017 11/17/17 | Pending | -- | -- | -- |
| 11/14/2017 11/14/17 | For Sale | $123,750 | -- | $118 / Sq Ft |
We collect this data history from publicly available records. To have your information removed, we recommend requesting removal directly through your county’s website.
| Year | Tax Paid | Tax Assessment Tax Assessment Total Assessment is a certain percentage of the fair market value that is determined by local assessors to be the total taxable value of land and additions on the property. | Land | Improvement |
|---|---|---|---|---|
| 2025 | $2,268 | $8,170 | $2,790 | $5,380 |
| 2024 | $2,268 | $7,110 | $2,040 | $5,070 |
| 2023 | $2,190 | $7,110 | $2,040 | $5,070 |
| 2022 | $2,083 | $7,110 | $2,040 | $5,070 |
| 2021 | $2,044 | $7,110 | $2,040 | $5,070 |
| 2020 | $1,996 | $6,570 | $1,770 | $4,800 |
| 2019 | $1,996 | $6,570 | $1,770 | $4,800 |
| 2018 | $1,992 | $6,570 | $1,770 | $4,800 |
| 2017 | $1,501 | $5,020 | $2,010 | $3,010 |
| 2016 | $1,448 | $83,660 | $33,500 | $50,160 |
| 2015 | $1,446 | $83,660 | $33,500 | $50,160 |
| 2014 | $1,520 | $88,998 | $32,347 | $56,651 |
MW
Seller's Agent in 2017
Marjorie Warren
Century 21 Blackwell & Co
(864) 596-0400
11 Total Sales
Buyer's Agent in 2017
TAMI ALLEN
EXP Realty LLC
(864) 651-7385
53 Total Sales
Source: Multiple Listing Service of Spartanburg
MLS Number: SPN247811
APN: 0535.01-01-064.00
Disclaimer: Certain information contained herein is derived from information provided by parties other than Homes.com. All information provided is deemed reliable, but is not guaranteed to be accurate and should be independently verified.
Based on information submitted to the MLS GRID. All data is obtained from various sources and may not have been verified by broker or MLS GRID. Supplied Open House Information is subject to change without notice. All information should be independently reviewed and verified for accuracy. Properties may or may not be listed by the office/agent presenting the information. Some IDX listings have been excluded from this website. IDX information is provided exclusively for personal, non-commercial use, and may not be used for any purpose other than to identify prospective properties consumers may be interested in purchasing.
Information is deemed reliable but not guaranteed.
Listings courtesy of Multiple Listing Service of Spartanburg as distributed by MLS GRID.
Based on information submitted to the MLS GRID
Ask me questions while you tour the home.