
Rachel Regan
Cummings & Co. Realtors
(301) 701-3431
23 Total Sales
1 in Maryland City
$553,980 Price
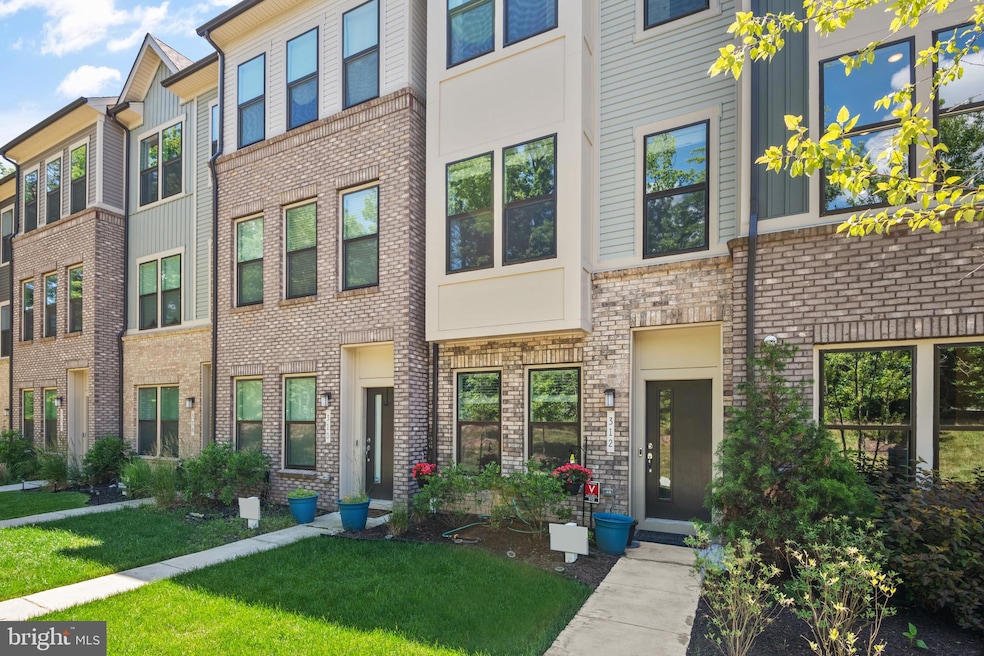
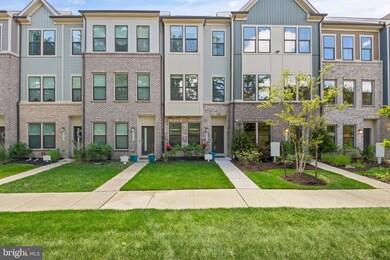
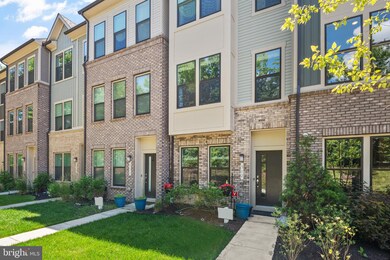

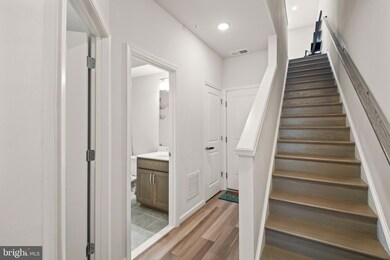

OPEN HOUSE Saturday 09/14/2024 12-2pm. & Sunday 09/15/2024 12-2pm **This Home may qualify for $0 down through county programs** Welcome to this Beautiful New Build
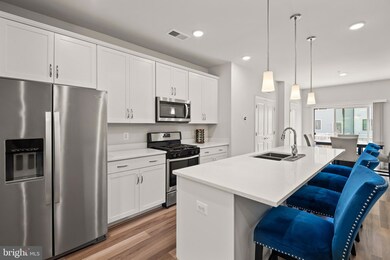
This stunning 2021-built 3-bedroom, 3.5-bath home is move-in ready and waiting for you! With a bright and open floor plan, the main level features upgraded flooring and oak stairs leading to the upper levels. The kitchen is a chef's dream with quartz countertops, stainless steel appliances, a well-sized island, and a farmhouse sink. Convenience is key with a laundry area on the bedroom level. The property includes a garage, driveway, and additional community parking. Located in the vibrant Watershed community, you'll have access to amenities such as a fitness center, outdoor pool, clubhouse, bike pump track, community garden, fire pit, grills, and walking trails, with more to come. Situated near Ft Meade, Baltimore, and Washington, D.C., this home is a must-see. Additionally, the home may qualify for $0 down through county programs. Schedule your private tour today!
Last Agent to Sell the Property
(877) 366-2213 vabrokers@lptrealty.com LPT Realty, LLC License #5012003 Listed on: 09/08/2024
Last Buyer's Agent
(202) 243-7700 yvonnetlee@hotmail.com Keller Williams Capital Properties License #644794
We collect this data history from publicly available records. To have your information removed, we recommend requesting removal directly through your county’s website.
Rachel Regan
Cummings & Co. Realtors
(301) 701-3431
23 Total Sales
1 in Maryland City
$553,980 Price
Trent Gladstone
The KW Collective
(667) 218-4642
264 Total Sales
3 in Maryland City
$425K - $615K Price Range
Juan Umanzor
Long & Foster Real Estate, Inc.
(240) 624-7972
368 Total Sales
2 in Maryland City
$275K - $475K Price Range
David Cox
TTR Sotheby's International Realty
(202) 951-7866
58 Total Sales
1 in Maryland City
$509,910 Price
Kristi Neidhardt
Northrop Realty
(667) 802-2581
162 Total Sales
2 in Maryland City
$485K - $610K Price Range
Kelia Speight
The Home Team Realty Group, LLC
(240) 261-1006
23 Total Sales
1 in Maryland City
$610,000 Price
We collect this data history from publicly available records. To have your information removed, we recommend requesting removal directly through your county’s website.
| Date | Buyer | Sale Price | Title Company |
|---|---|---|---|
| $504,995 | Signature Title | ||
| Simmonds Keris M | $402,855 | Pgp Title | |
| Pulte Home Company Llc | $3,005,382 | None Available | |
| Watershed Gateway Lc | $30,399,403 | None Available |
We collect this data history from publicly available records. To have your information removed, we recommend requesting removal directly through your county’s website.
| Date | Status | Borrower | Loan Amount |
|---|---|---|---|
| Closed | $7,500 | ||
| Open | Roy Raymonde | $460,586 | |
| Closed | Roy Raymonde | $460,586 | |
| Previous Owner | Simmonds Keris M | $382,712 |
We collect this data history from publicly available records. To have your information removed, we recommend requesting removal directly through your county’s website.
| Date | Event | Price | List to Sale | Price per Sq Ft |
|---|---|---|---|---|
| 11/12/2024 11/12/24 | Sold | $504,995 | 0.0% | $287 / Sq Ft |
| 09/08/2024 09/08/24 | Price Changed | $504,995 | 0.0% | $287 / Sq Ft |
| 09/08/2024 09/08/24 | For Sale | $505,000 | -- | $287 / Sq Ft |
We collect this data history from publicly available records. To have your information removed, we recommend requesting removal directly through your county’s website.
| Year | Tax Paid | Tax Assessment Tax Assessment Total Assessment is a certain percentage of the fair market value that is determined by local assessors to be the total taxable value of land and additions on the property. | Land | Improvement |
|---|---|---|---|---|
| 2026 | $5,291 | $461,000 | ||
| 2025 | $5,291 | $444,100 | $180,000 | $264,100 |
| 2024 | $5,687 | $416,733 | ||
| 2023 | $4,055 | $389,367 | $0 | $0 |
| 2022 | $5,745 | $362,000 | $130,000 | $232,000 |
| 2020 | $847 | $45,500 | $45,500 | $0 |
| 2019 | $0 | $45,500 | $45,500 | $0 |
Seller's Agent in 2024
Ivan Gonzalez
LPT Realty, LLC
(301) 520-2504
2 in this area
48 Total Sales
Seller Co-Listing Agent in 2024
Omar Flores
LPT Realty, LLC
(301) 800-8787
2 in this area
279 Total Sales
Buyer's Agent in 2024
Yvonne Lee
Keller Williams Capital Properties
(301) 613-6070
5 in this area
195 Total Sales
Source: Bright MLS
MLS Number: MDAA2093936
APN: 04-058-90250819
Disclaimer: Certain information contained herein is derived from information provided by parties other than Homes.com. All information provided is deemed reliable, but is not guaranteed to be accurate and should be independently verified.
The data relating to real estate for sale on this website appears in part through the BRIGHT Internet Data Exchange program, a voluntary cooperative exchange of property listing data between licensed real estate brokerage firms, and is provided by BRIGHT through a licensing agreement.
Listing information is from various brokers who participate in the Bright MLS IDX program and not all listings may be visible on the site.
The property information being provided on or through the website is for the personal, non-commercial use of consumers and such information may not be used for any purpose other than to identify prospective properties consumers may be interested in purchasing.
Some properties which appear for sale on the website may no longer be available because they are for instance, under contract, sold or are no longer being offered for sale.
Property information displayed is deemed reliable but is not guaranteed.
Copyright 2026 Bright MLS, Inc.
Ask me questions while you tour the home.