
Mike Blake
Epique Realty
(586) 400-2759
267 Total Sales
5 in Royal Oak
$200K - $420K Price Range


Estimated Value: $347,000 - $381,046
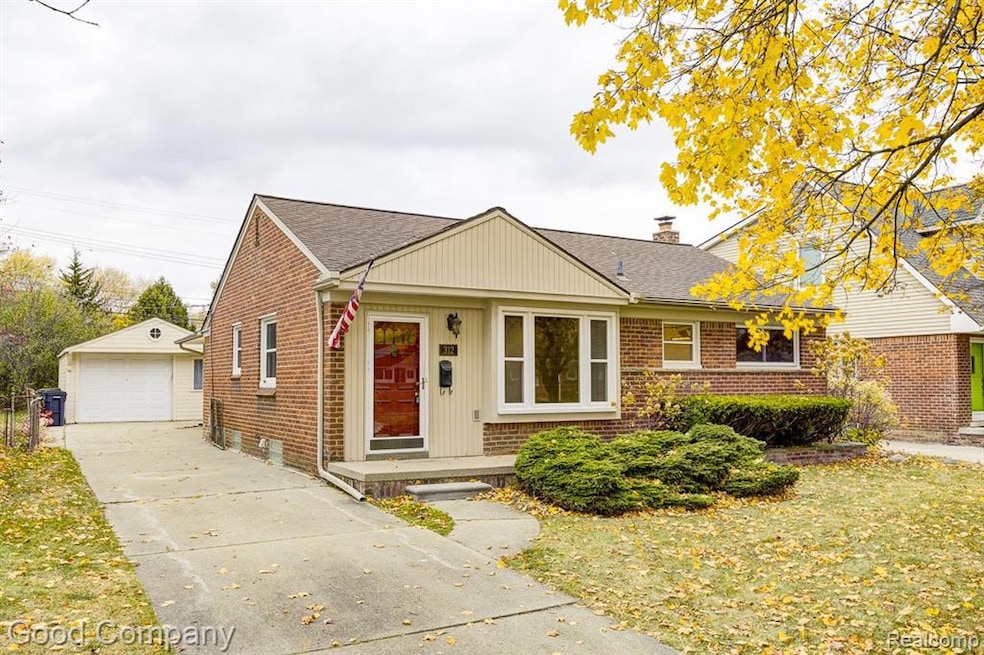
Contact LISTING AGENT to schedule a tour. Wonderful Royal Oak ranch with a spacious open floor plan, fenced yard, and tons of potential for entertaining and everyday living. Step inside to a warm and inviting living room with hardwood floors, coved ceilings, and a bright window that fills the space with natural light. The updated galley kitchen features granite countertops, stainless steel appliances, and tons of cabinetry, all opening to a cozy dining area. The highlight of the home is the expansive rear family room—complete with vaulted ceilings, oversized windows, sliding glass doors, and a dramatic gas fireplace with a floor-to-ceiling surround. Three comfortable bedrooms sit off the main hall and share a charming vintage-style full bath. Downstairs, an in-progress partially finished basement offers great space for a rec room, home gym, or workshop, with plenty of room to customize. Out back, enjoy a deep fenced yard with a brick paver patio, mature landscaping, garden beds, and a detached garage with a long private driveway. Great location close to parks, shopping, and downtown Royal Oak. Welcome Home!
We collect this data history from publicly available records. To have your information removed, we recommend requesting removal directly through your county’s website.
Mike Blake
Epique Realty
(586) 400-2759
267 Total Sales
5 in Royal Oak
$200K - $420K Price Range
Leila Modetz
EXP Realty Main
(947) 500-3388
142 Total Sales
3 in Royal Oak
$275K - $810K Price Range
Salvatore Delisi
Select RE Prof - James Ray & Associates
(586) 203-3826
123 Total Sales
2 in Royal Oak
$337K - $1M Price Range
Sotero Lopez II
EXP Realty LLC
(586) 600-8416
165 Total Sales
1 in Royal Oak
$264,000 Price
John McArdle
Remerica Hometown One
(734) 359-7269
149 Total Sales
5 in Royal Oak
$190K - $360K Price Range
Amie Brown
Coldwell Banker Professionals-E.L.
(517) 816-9564
115 Total Sales
2 in Royal Oak
$278,000 Price Range
We collect this data history from publicly available records. To have your information removed, we recommend requesting removal directly through your county’s website.
| Date | Buyer | Sale Price | Title Company |
|---|---|---|---|
| $343,500 | None Listed On Document | ||
| -- | -- | ||
| -- | -- |
We collect this data history from publicly available records. To have your information removed, we recommend requesting removal directly through your county’s website.
| Date | Status | Borrower | Loan Amount |
|---|---|---|---|
| Open | $274,800 | ||
| Previous Owner | $205,240 | ||
| Previous Owner | $175,000 | ||
| Previous Owner | $151,375 | ||
| Previous Owner | $15,700 | ||
| Previous Owner | $162,800 |
We collect this data history from publicly available records. To have your information removed, we recommend requesting removal directly through your county’s website.
| Date | Event | Price | List to Sale | Price per Sq Ft |
|---|---|---|---|---|
| 01/30/2026 01/30/26 | Sold | $343,500 | -5.9% | $166 / Sq Ft |
| 12/16/2025 12/16/25 | Pending | -- | -- | -- |
| 11/14/2025 11/14/25 | For Sale | $365,000 | -- | $177 / Sq Ft |
We collect this data history from publicly available records. To have your information removed, we recommend requesting removal directly through your county’s website.
| Year | Tax Paid | Tax Assessment Tax Assessment Total Assessment is a certain percentage of the fair market value that is determined by local assessors to be the total taxable value of land and additions on the property. | Land | Improvement |
|---|---|---|---|---|
| 2025 | $2,775 | $150,840 | $0 | $0 |
| 2024 | $2,711 | $140,360 | $0 | $0 |
| 2022 | $3,203 | $126,390 | $0 | $0 |
| 2020 | $2,635 | $115,500 | $0 | $0 |
| 2018 | $3,203 | $97,900 | $0 | $0 |
| 2017 | $3,080 | $97,900 | $0 | $0 |
| 2015 | -- | $89,320 | $0 | $0 |
| 2014 | -- | $82,060 | $0 | $0 |
| 2011 | -- | $71,750 | $0 | $0 |
Seller's Agent in 2026
Jim Shaffer
Good Company
(248) 834-3030
3,564 Total Sales
Buyer's Agent in 2026
Susan Carter
Sine & Monaghan, LLC
(248) 766-0925
51 Total Sales
Source: Realcomp
MLS Number: 20251052078
APN: 25-04-426-021
Disclaimer: Certain information contained herein is derived from information provided by parties other than Homes.com. All information provided is deemed reliable, but is not guaranteed to be accurate and should be independently verified.
IDX provided courtesy of Realcomp II Ltd. via Ten-X and MLS
Copyright 2026 Realcomp II Ltd. Shareholders
IDX information is provided exclusively for consumers' personal, noncommercial use and may not be used for any purpose other than to identify prospective properties consumers may be interested in purchasing. The accuracy of all information, regardless of source, is not guaranteed or warranted. All information should be independently verified.
Listing Information presented by local MLS brokerage: Ten-X, local REALTOR®- Arlene Richardson - (888)-952-6393
Ask me questions while you tour the home.