
Jenny Jiang
HomeSmart, Evergreen Realty
(949) 390-5316
25 Total Sales
1 in Oak Creek
$615,000 Price
Estimated Value: $722,275
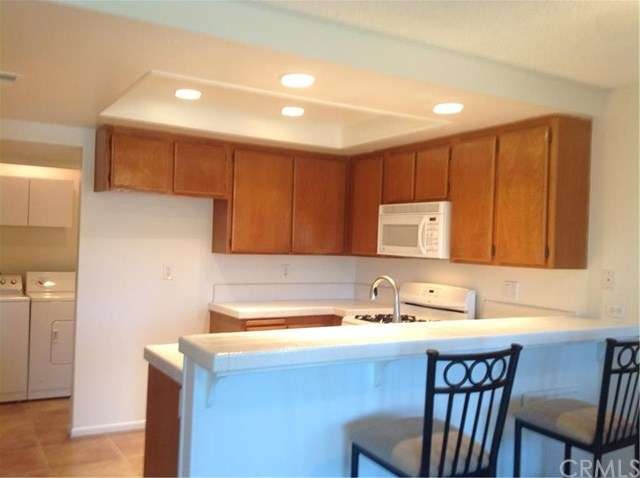
Nestled at the end of a winding tree-lined street in the heart of Irvine, this upgraded low-maintenance condominium is ideally located close to the 5, 405, Irvine Spectrum, Great Park, award winning schools, shops, restaurants, and abundant recreation. A sought after Orange Tree address is complemented by private tennis courts, a clubhouse, pools, spas, playground, gym, and private garden separate from association. The ground-level residence blends indoor and outdoor living spaces with a covered entry porch, a private tiled patio with storage, open living and dining area, laundry room complete with washer and dryer, and an upgraded kitchen with pantry, breakfast bar, and newer appliances. Fresh paint, new carpeting, and newer HVAC are just some of the rewards you will enjoy here.
Dual master suites feature abundant closet space and custom antiqued finished cabinetry, new lighting fixtures and new mirrors in the main master. Oversized ceramic-tile flooring in the entry and kitchen, plantation shutters and mini blinds and a newer energy-saving insulated entry door lend added distinction. Home warranty included. Your search for the perfect blend of a premium Irvine address, upgraded amenities and a low price has just ended. Schedule your private tour today.
Last Agent to Sell the Property
Kinnery's Brokerage House License #01928340 Listed on: 07/18/2015
Last Buyer's Agent
James McGee
CENTURY 21 Affiliated License #01144921
We collect this data history from publicly available records. To have your information removed, we recommend requesting removal directly through your county’s website.
Jenny Jiang
HomeSmart, Evergreen Realty
(949) 390-5316
25 Total Sales
1 in Oak Creek
$615,000 Price
Justin VanLeeuwen
Landmark Realtors
(949) 401-7657
65 Total Sales
2 in Oak Creek
$1,049,000 Price Range
Katie Manes
Keller Williams Realty
(626) 779-8568
23 Total Sales
1 in Oak Creek
$636,500 Price
Steve DonVito
DonVito Realty
(951) 447-8722
103 Total Sales
1 in Oak Creek
$360,000 Price
Brian Wilson
First Team Real Estate
(949) 763-4047
32 Total Sales
1 in Oak Creek
$527,000 Price
Dan Tan
TANDEM REAL ESTATE. INC.
(626) 587-3110
8 Total Sales
1 in Oak Creek
$715,000 Price
We collect this data history from publicly available records. To have your information removed, we recommend requesting removal directly through your county’s website.
| Date | Buyer | Sale Price | Title Company |
|---|---|---|---|
| -- | None Available | ||
| $395,000 | Chicago Title Company | ||
| -- | -- | ||
| $379,000 | Orange Coast Title | ||
| $110,500 | Fidelity National Title Ins |
We collect this data history from publicly available records. To have your information removed, we recommend requesting removal directly through your county’s website.
| Date | Status | Borrower | Loan Amount |
|---|---|---|---|
| Open | $275,000 | ||
| Previous Owner | $195,000 | ||
| Previous Owner | $35,000 |
We collect this data history from publicly available records. To have your information removed, we recommend requesting removal directly through your county’s website.
| Date | Event | Price | List to Sale | Price per Sq Ft |
|---|---|---|---|---|
| 10/02/2015 10/02/15 | Sold | $395,000 | -5.3% | $376 / Sq Ft |
| 08/22/2015 08/22/15 | Pending | -- | -- | -- |
| 08/11/2015 08/11/15 | Price Changed | $417,000 | -1.0% | $397 / Sq Ft |
| 07/18/2015 07/18/15 | For Sale | $421,000 | +6.6% | $401 / Sq Ft |
| 07/12/2015 07/12/15 | Off Market | $395,000 | -- | -- |
| 07/06/2015 07/06/15 | For Sale | $421,000 | -- | $401 / Sq Ft |
We collect this data history from publicly available records. To have your information removed, we recommend requesting removal directly through your county’s website.
| Year | Tax Paid | Tax Assessment Tax Assessment Total Assessment is a certain percentage of the fair market value that is determined by local assessors to be the total taxable value of land and additions on the property. | Land | Improvement |
|---|---|---|---|---|
| 2026 | $5,111 | $476,947 | $378,576 | $98,371 |
| 2025 | $5,002 | $467,596 | $371,153 | $96,443 |
| 2024 | $5,002 | $458,428 | $363,876 | $94,552 |
| 2023 | $4,873 | $449,440 | $356,741 | $92,699 |
| 2022 | $4,761 | $440,628 | $349,746 | $90,882 |
| 2021 | $4,652 | $431,989 | $342,889 | $89,100 |
| 2020 | $4,626 | $427,560 | $339,373 | $88,187 |
| 2019 | $4,523 | $419,177 | $332,719 | $86,458 |
| 2018 | $4,443 | $410,958 | $326,195 | $84,763 |
| 2017 | $4,352 | $402,900 | $319,799 | $83,101 |
| 2016 | $4,162 | $395,000 | $313,528 | $81,472 |
| 2015 | $3,640 | $356,000 | $275,155 | $80,845 |
| 2014 | $3,364 | $329,000 | $248,155 | $80,845 |
Seller's Agent in 2015
Kelly Chapman
Kinnery's Brokerage House
(760) 900-4347
J
Buyer's Agent in 2015
James McGee
CENTURY 21 Affiliated
Source: California Regional Multiple Listing Service (CRMLS)
MLS Number: OC15147513
APN: 930-737-35
Disclaimer: Certain information contained herein is derived from information provided by parties other than Homes.com. All information provided is deemed reliable, but is not guaranteed to be accurate and should be independently verified.
The multiple listing data appearing on this website, or contained in reports produced therefrom, is owned and copyrighted by California Regional Multiple Listing Service, Inc. ("CRMLS") and is protected by all applicable copyright laws. Information provided is for viewer's personal, non-commercial use and may not be used for any purpose other than to identify prospective properties the viewer may be interested in purchasing. All listing data, including but not limited to square footage and lot size is believed to be accurate, but the listing Agent, listing Broker and CRMLS and its affiliates do not warrant or guarantee such accuracy. The viewer should independently verify the listed data prior to making any decisions based on such information by personal inspection and/or contacting a real estate professional.
Based on information from California Regional Multiple Listing Service, Inc. and /or other sources. All data, including all measurements and calculations of area, is obtained from various sources and has not been, and will not be, verified by broker or MLS. All information should be independently reviewed and verified for accuracy. Properties may or may not be listed by the office/agent presenting the information
Ask me questions while you tour the home.