
Caroline Nalisnick
HOME Luxury Real Estate
(470) 435-8489
80 Total Sales
2 in Canton
$625,000 Price Range
Estimated Value: $372,337
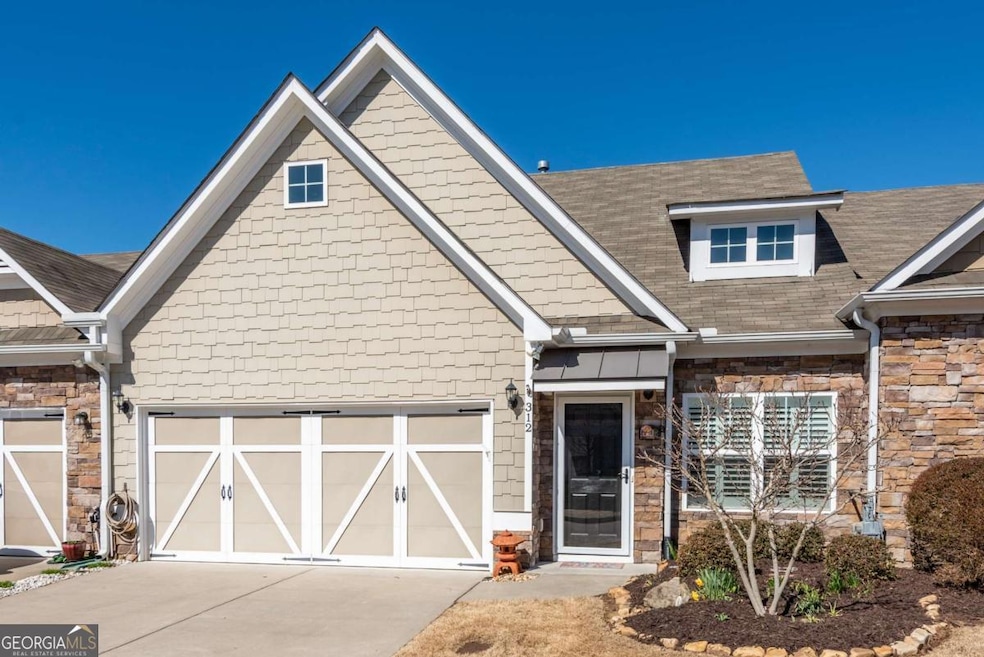
Charming Craftsman-Style Cottage in Premier Active Adult Community Step into a home that blends timeless charm with modern convenience! This beautifully designed Craftsman-style cottage offers a lifestyle of comfort and elegance in a sought-after Active Adult Community. The open-concept layout features a spacious main-level master suite, highlighted by a tray ceiling and a spa-like ensuite with a 5CO shower and dual vanities topped with cultured marble. The main living areas boast luxury vinyl plank flooring, creating a warm and inviting atmosphere. A chefCOs dream, the kitchen showcases 36C alabaster cabinetry, sleek quartz countertops, a classic white subway tile backsplash, and recessed lighting, making it as stylish as it is functional. Upstairs, two additional bedrooms and a full guest bath provide plenty of space for visitors or hobbies, complete with plush carpeting for extra comfort. A finished sunroom overlooks a private backyard, perfect for relaxation, while a remote-controlled retractable awning enhances your outdoor living experience. The homeCOs curb appeal is undeniable, with Hardie-plank siding, stone accents, board and batten details, and custom standing seam metal shed roofing over the front and rear doors. A charming two-car garage with carriage-style doors completes the picture. Beyond the home, the true gem is the vibrant communityCowhere friendly neighbors, convenient access to shopping, dining, and entertainment, and an enriching lifestyle await. DonCOt miss out on this incredible opportunityCoschedule your private tour today!
We collect this data history from publicly available records. To have your information removed, we recommend requesting removal directly through your county’s website.
Caroline Nalisnick
HOME Luxury Real Estate
(470) 435-8489
80 Total Sales
2 in Canton
$625,000 Price Range
Jaime Brock
ERA Sunrise Realty
(706) 979-6557
121 Total Sales
15 in Canton
$56K - $1.2M Price Range
Brian Williams
Atlanta Communities
(844) 489-3885
43 Total Sales
4 in Canton
$365K - $382K Price Range
Lionel Sterling
Sterling Realty Partners, Inc.
(888) 557-4987
98 Total Sales
7 in Canton
$296K - $682K Price Range
Maria VanVurst
Real Broker, LLC
(470) 768-8894
48 Total Sales
2 in Canton
$250,000 Price Range
Jill Littlepage
Keller Williams Realty Cityside
(833) 282-0803
168 Total Sales
2 in Canton
$410,990 Price Range
We collect this data history from publicly available records. To have your information removed, we recommend requesting removal directly through your county’s website.
| Date | Buyer | Sale Price | Title Company |
|---|---|---|---|
| $224,860 | -- | ||
| $896,000 | -- | ||
| $1,175,000 | -- |
We collect this data history from publicly available records. To have your information removed, we recommend requesting removal directly through your county’s website.
| Date | Status | Borrower | Loan Amount |
|---|---|---|---|
| Previous Owner | $149,800 |
We collect this data history from publicly available records. To have your information removed, we recommend requesting removal directly through your county’s website.
| Date | Event | Price | List to Sale | Price per Sq Ft | Prior Sale |
|---|---|---|---|---|---|
| 09/29/2025 09/29/25 | Sold | $365,000 | -2.7% | $269 / Sq Ft | |
| 08/31/2025 08/31/25 | Pending | -- | -- | -- | |
| 08/08/2025 08/08/25 | Price Changed | $375,000 | -3.6% | $277 / Sq Ft | |
| 07/22/2025 07/22/25 | Price Changed | $388,900 | -0.3% | $287 / Sq Ft | |
| 06/24/2025 06/24/25 | Price Changed | $389,900 | -2.5% | $288 / Sq Ft | |
| 05/12/2025 05/12/25 | Price Changed | $399,900 | -3.6% | $295 / Sq Ft | |
| 04/17/2025 04/17/25 | Price Changed | $414,900 | -1.2% | $306 / Sq Ft | |
| 03/24/2025 03/24/25 | Price Changed | $419,900 | -2.1% | $310 / Sq Ft | |
| 03/04/2025 03/04/25 | For Sale | $429,000 | +90.8% | $316 / Sq Ft | |
| 02/16/2018 02/16/18 | Sold | $224,860 | -0.2% | $124 / Sq Ft | View Prior Sale |
| 11/28/2017 11/28/17 | Pending | -- | -- | -- | |
| 10/28/2017 10/28/17 | Price Changed | $225,220 | -1.9% | $124 / Sq Ft | |
| 10/07/2017 10/07/17 | Price Changed | $229,500 | -0.4% | $127 / Sq Ft | |
| 07/23/2017 07/23/17 | Price Changed | $230,500 | +1.2% | $127 / Sq Ft | |
| 04/24/2017 04/24/17 | Price Changed | $227,720 | +2.2% | $126 / Sq Ft | |
| 03/28/2017 03/28/17 | For Sale | $222,720 | -- | $123 / Sq Ft |
We collect this data history from publicly available records. To have your information removed, we recommend requesting removal directly through your county’s website.
| Year | Tax Paid | Tax Assessment Tax Assessment Total Assessment is a certain percentage of the fair market value that is determined by local assessors to be the total taxable value of land and additions on the property. | Land | Improvement |
|---|---|---|---|---|
| 2025 | $771 | $169,480 | $28,000 | $141,480 |
| 2024 | $759 | $161,600 | $25,200 | $136,400 |
| 2023 | $533 | $154,600 | $25,200 | $129,400 |
| 2022 | $540 | $121,920 | $16,000 | $105,920 |
| 2021 | $508 | $104,000 | $16,000 | $88,000 |
| 2020 | $484 | $89,964 | $16,000 | $73,964 |
| 2019 | $486 | $89,960 | $16,000 | $73,960 |
| 2018 | $2,829 | $92,080 | $15,200 | $76,880 |
| 2017 | $115 | $36,000 | $14,400 | $0 |
| 2016 | $115 | $11,200 | $4,480 | $0 |
| 2015 | $104 | $10,000 | $4,000 | $0 |
| 2014 | $129 | $10,000 | $4,000 | $0 |
Seller's Agent in 2025
Julie Timmons
HomeSmart
(770) 893-8808
86 Total Sales
C
Buyer's Agent in 2025
Carly Norwood
Path & Post
(770) 720-4663
30 Total Sales
Seller's Agent in 2018
Denise Coats
Piedmont Residential Realty, LLC.
(770) 883-2384
88 Total Sales
Source: Georgia MLS
MLS Number: 10470783
APN: 14N22D-00000-167-000
Disclaimer: Certain information contained herein is derived from information provided by parties other than Homes.com. All information provided is deemed reliable, but is not guaranteed to be accurate and should be independently verified.
The data relating to real estate for sale on this web site comes in part from the Broker Reciprocity Program of Georgia MLS. Real estate listings held by brokerage firms other than Redfin are marked with the Broker Reciprocity logo and detailed information about them includes the name of the listing brokers. Information deemed reliable but not guaranteed. Copyright 2026 Georgia MLS. All rights reserved.
Ask me questions while you tour the home.