
Adam Parker
Engel & Völkers Atlanta
(855) 957-4547
54 Total Sales
2 in Mineral Bluff
$580,000 Price Range
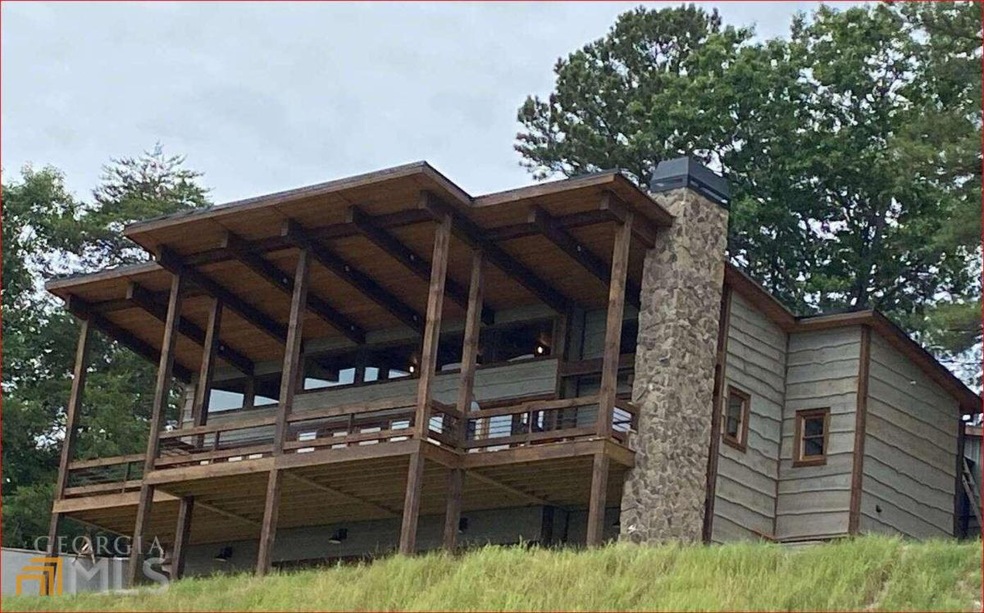
CONTEMPORARY DESIGN.....Modern Cabin w/Year Around, Long Range Views of Layered Mtn Ranges & Lush Pasture....w/CITY WATER. Exterior Combination" of Board & Batten, Cedar Shake, "Live Edge" Siding & TN Field Stone. Multiple Gables on "Level REAR Entry" Elevation. Full "Glass Walls" on HIGH Vaulted Ceilings. Great Room w/Stone Fireplace, Wood Floors & Stained Trim. Huge Kitchen Area w/Island & Huge Pantry. Main Level Master Suite w/"GLASS WALL" Vault, Water Closet,Unique Custom (Barn Door)Vanities, Tile Showers & Tub. Main Level Laundry Rm & Guest Half Bath. Finished Terrace Level w/Bonus "Family Rm" w a Stone Fireplace & Wet Bar plus 2 Guest Bdrms. Allowances for Granite,Tile,Appliances,Lighting & Plumbing Fixtures. Upgraded Features like Spray Foam Insulation, Heat on Demand Hot Water, Circle-Sawn Floors, Farm Sink & 2 Stone Fireplaces (including exterior).
Last Agent to Sell the Property
BHGRE Metro Brokers License #203408 Listed on: 08/01/2022
Adam Parker
Engel & Völkers Atlanta
(855) 957-4547
54 Total Sales
2 in Mineral Bluff
$580,000 Price Range
The Mountain Life Team
Keller Williams - Elevate
(706) 412-5492
743 Total Sales
56 in Mineral Bluff
$15K - $1.1M Price Range
Rachel Callihan
Ansley Real Estate
(762) 210-5049
130 Total Sales
21 in Mineral Bluff
$33K - $770K Price Range
Jahna Allen
ReMax Town & Ctry-Downtown
(706) 770-3074
129 Total Sales
19 in Mineral Bluff
$38K - $2.7M Price Range
Kellie Nuckolls
RE/MAX Town & Country
(866) 376-9459
75 Total Sales
6 in Mineral Bluff
$535K - $1.4M Price Range
Sharon Mathews
Mountain Place Realty
(706) 918-9947
59 Total Sales
7 in Mineral Bluff
$58K - $1.2M Price Range
We collect this data history from publicly available records. To have your information removed, we recommend requesting removal directly through your county’s website.
| Date | Event | Price | List to Sale | Price per Sq Ft |
|---|---|---|---|---|
| 01/13/2023 01/13/23 | Sold | $824,151 | +3.1% | -- |
| 11/19/2022 11/19/22 | Pending | -- | -- | -- |
| 10/27/2022 10/27/22 | Price Changed | $799,000 | -5.9% | -- |
| 08/01/2022 08/01/22 | For Sale | $849,000 | -- | -- |
Seller's Agent in 2023
Nancy Maclean
Better Homes and Gardens Real Estate
(706) 273-6089
52 Total Sales
Buyer's Agent in 2023
Matthew Lawler
Keller Williams Elevate
(706) 623-8186
34 Total Sales
Source: Georgia MLS
MLS Number: 10077120
Disclaimer: Certain information contained herein is derived from information provided by parties other than Homes.com. All information provided is deemed reliable, but is not guaranteed to be accurate and should be independently verified.
The data relating to real estate for sale on this web site comes in part from the Broker Reciprocity Program of Georgia MLS. Real estate listings held by brokerage firms other than Redfin are marked with the Broker Reciprocity logo and detailed information about them includes the name of the listing brokers. Information deemed reliable but not guaranteed. Copyright 2026 Georgia MLS. All rights reserved.
Ask me questions while you tour the home.