
Lacie Packard
Keller Williams Realty Sioux Falls
(605) 501-6219
156 Total Sales
2 in Mitchell
$123K - $157K Price Range
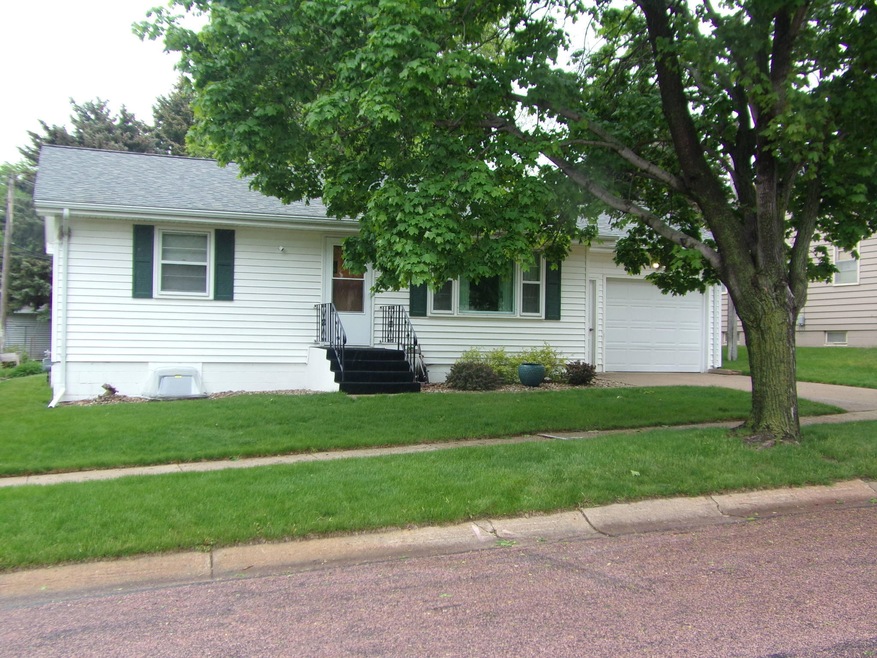
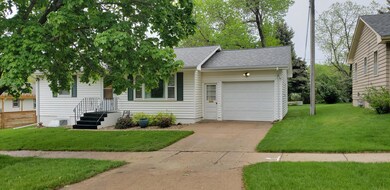
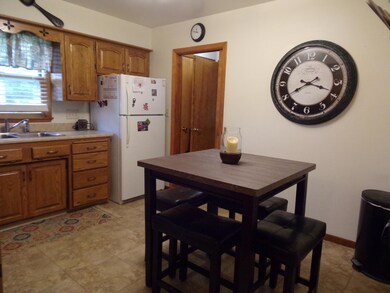
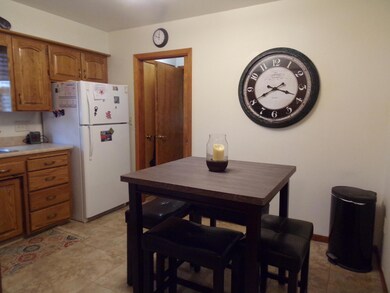
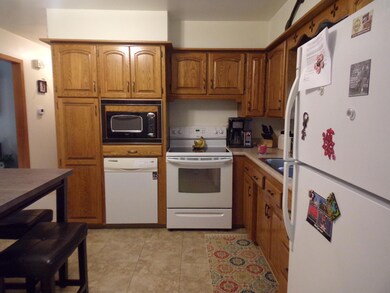
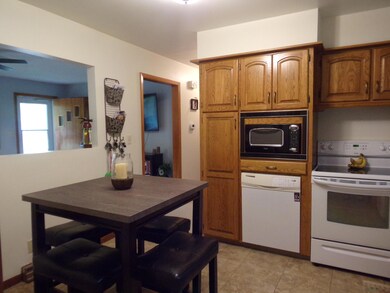
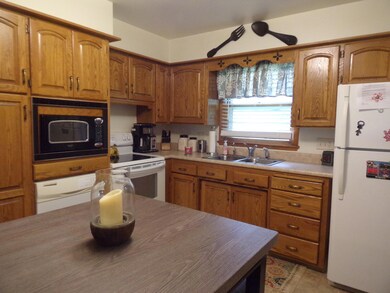
Super nice 2+2 bedroom home, egress windows in the basement too. Eat-in kitchen, with those appliances staying. Finished basement with a family rm, 1/2 bath & 2 bedrooms. Laundry rm/mechanical rm, Furnace & Central Air apprx 4 years old, shingles in 2012, and an attached single car garage. U-Sprinklers, a covered patio area, an immaculate front and back yard-no alley. Close to Patton Young Park.
Last Agent to Sell the Property
The Experience Real Estate, Inc License #11203 Listed on: 05/22/2019
Lacie Packard
Keller Williams Realty Sioux Falls
(605) 501-6219
156 Total Sales
2 in Mitchell
$123K - $157K Price Range
Keisha Tran
Amy Stockberger Real Estate
(605) 854-8168
86 Total Sales
1 in Mitchell
$265,000 Price
Suzie Bunkers
RE/MAX Professionals Inc
(605) 501-6817
51 Total Sales
1 in Mitchell
$525,000 Price
Janet Fritzemeier
Crane Realty
(605) 656-5572
144 Total Sales
114 in Mitchell
$15K - $700K Price Range
Jessica Tollefson
Janklow Eliason Real Estate
(605) 597-8733
78 Total Sales
48 in Mitchell
$25K - $630K Price Range
Craig Tischler
Mitchell Realty LLC
(605) 597-8675
62 Total Sales
42 in Mitchell
$36K - $600K Price Range
We collect this data history from publicly available records. To have your information removed, we recommend requesting removal directly through your county’s website.
| Date | Event | Price | List to Sale | Price per Sq Ft |
|---|---|---|---|---|
| 08/07/2019 08/07/19 | Sold | $143,500 | 0.0% | $162 / Sq Ft |
| 07/08/2019 07/08/19 | Pending | -- | -- | -- |
| 05/22/2019 05/22/19 | For Sale | $143,500 | -- | $162 / Sq Ft |
Seller's Agent in 2019
Cindy Hockett-Sommervold
The Experience Real Estate, Inc
(605) 770-3164
377 Total Sales
Buyer's Agent in 2019
Chuck Mauszycki
Mitchell Realty LLC
(605) 999-7070
84 Total Sales
Source: Mitchell Board of REALTORS®
MLS Number: 19-152
Ask me questions while you tour the home.