
Gary Hobson
REMAX Edge
(810) 339-4497
160 Total Sales
5 in Clio
$60K - $131K Price Range
Estimated Value: $199,000 - $239,000
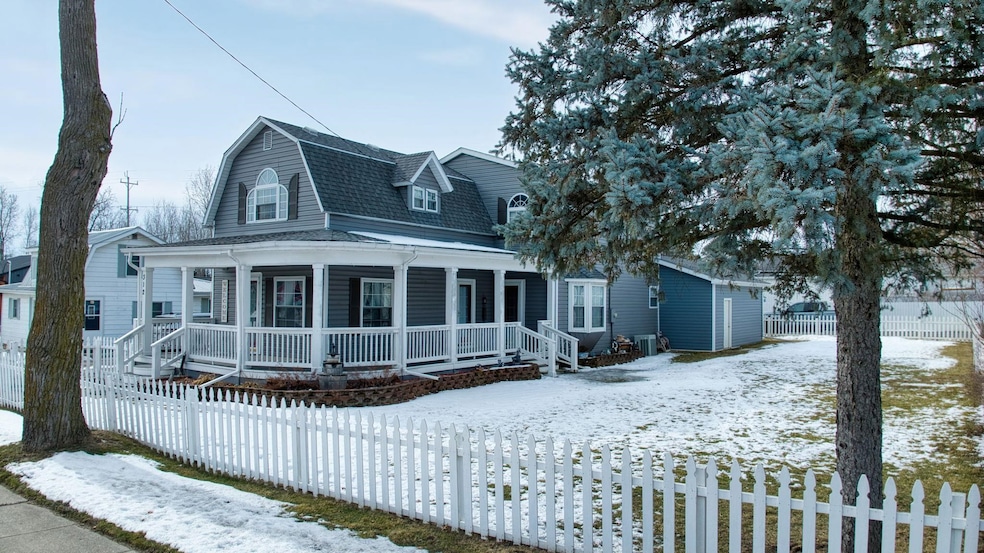
Beautiful 2 story home in Clio. This turnkey home has so much to offer and is ready for new owners! Featuring 2114 Sq Ft, 4 bedrooms (1 Down/ 3 up), 2 full baths, country style wrap around porch, open country kitchen, full waterproofed basement, central air, grilling deck, double lot w/ fenced yard for the pups. 2 garages and large storage shed. 44x28 4 car garage- heated, insulated, 220, all finished with a man cave bar area and ready for cocktails with friends or wrenching. 2 car attached garage, newly added and finished. 2 sheds 1 is 12x20, built tough and has lean-two off back for even more storage. All bedrooms have walk-in closets, 1st floor laundry, new roof 2019, siding soffit and gutters newer. 2 Separate entrances off Johnson and Mill St. making it great for ample parking and easy turnaround . Location is close to all amenities in Clio, walking distance to park and schools. Definite pride of ownership and updated throughout. One year home warranty and fully applianced.
Last Agent to Sell the Property
Century 21 Signature Realty License #FAAR-123802 Listed on: 02/04/2025
We collect this data history from publicly available records. To have your information removed, we recommend requesting removal directly through your county’s website.
Gary Hobson
REMAX Edge
(810) 339-4497
160 Total Sales
5 in Clio
$60K - $131K Price Range
Debbie Caldwell
American Associates Inc
(810) 428-0449
129 Total Sales
2 in Clio
$200,000 Price Range
Shannon Jones
ERA Prime Real Estate Group
(947) 282-4282
362 Total Sales
1 in Clio
$250,000 Price
Robert Condie
MBA Real Estate Services
(810) 678-6420
64 Total Sales
1 in Clio
$140,000 Price
Theresa Edwards
RE/MAX Platinum
(313) 765-8314
163 Total Sales
1 in Clio
$130,000 Price
Clayton Waldschlager-Arnold
ERA Prime Real Estate Group
(248) 653-1898
157 Total Sales
3 in Clio
$107K - $195K Price Range
We collect this data history from publicly available records. To have your information removed, we recommend requesting removal directly through your county’s website.
| Date | Buyer | Sale Price | Title Company |
|---|---|---|---|
| $245,000 | Crossroads Title | ||
| Newton Mark | $135,000 | First American Title Ins Co | |
| Manfield Robert D | -- | Sun Title Agency Of Michigan | |
| Mansfield Robert D | -- | Sun Title Agency Of Michigan |
We collect this data history from publicly available records. To have your information removed, we recommend requesting removal directly through your county’s website.
| Date | Status | Borrower | Loan Amount |
|---|---|---|---|
| Open | $250,267 | ||
| Previous Owner | Newton Mark | $132,500 | |
| Previous Owner | Newton Mark | $128,250 | |
| Previous Owner | Mansfield Robert D | $79,485 | |
| Previous Owner | Mansfield Robert D | $25,000 |
We collect this data history from publicly available records. To have your information removed, we recommend requesting removal directly through your county’s website.
| Date | Event | Price | List to Sale | Price per Sq Ft | Prior Sale |
|---|---|---|---|---|---|
| 03/27/2025 03/27/25 | Sold | $245,000 | +2.1% | $116 / Sq Ft | |
| 03/08/2025 03/08/25 | Pending | -- | -- | -- | |
| 02/28/2025 02/28/25 | For Sale | $239,900 | 0.0% | $113 / Sq Ft | |
| 02/14/2025 02/14/25 | Pending | -- | -- | -- | |
| 02/04/2025 02/04/25 | For Sale | $239,900 | +77.7% | $113 / Sq Ft | |
| 08/08/2019 08/08/19 | Sold | $135,000 | -3.5% | $64 / Sq Ft | View Prior Sale |
| 07/01/2019 07/01/19 | Pending | -- | -- | -- | |
| 06/17/2019 06/17/19 | For Sale | $139,900 | -- | $66 / Sq Ft |
We collect this data history from publicly available records. To have your information removed, we recommend requesting removal directly through your county’s website.
| Year | Tax Paid | Tax Assessment Tax Assessment Total Assessment is a certain percentage of the fair market value that is determined by local assessors to be the total taxable value of land and additions on the property. | Land | Improvement |
|---|---|---|---|---|
| 2025 | $2,803 | $107,200 | $0 | $0 |
| 2024 | $2,736 | $104,900 | $0 | $0 |
| 2023 | $2,615 | $92,900 | $0 | $0 |
| 2022 | $3,493 | $70,300 | $0 | $0 |
| 2021 | $3,405 | $71,600 | $0 | $0 |
| 2020 | $2,416 | $67,300 | $0 | $0 |
| 2019 | $1,804 | $57,900 | $0 | $0 |
| 2018 | $2,399 | $52,900 | $0 | $0 |
| 2017 | $2,311 | $52,900 | $0 | $0 |
| 2016 | $2,297 | $48,557 | $0 | $0 |
| 2015 | $2,291 | $47,800 | $0 | $0 |
| 2012 | -- | $48,500 | $48,500 | $0 |
Seller's Agent in 2025
Kris Stratman
Century 21 Signature Realty
(810) 691-5965
161 Total Sales
Buyer's Agent in 2025
Benjamin Corcoran
MBA Real Estate Services
(810) 449-5927
51 Total Sales
Seller's Agent in 2019
Trina Holt
Prime Real Estate & Associates
(810) 458-4848
43 Total Sales
Source: Michigan Multiple Listing Service
MLS Number: 50166082
APN: 51-22-527-029
Disclaimer: Certain information contained herein is derived from information provided by parties other than Homes.com. All information provided is deemed reliable, but is not guaranteed to be accurate and should be independently verified.
Source MLS: MiRealSource
Provided through IDX via MiRealSource. Courtesy of MiRealSource Shareholder. Copyright MiRealSource.
The information published and disseminated by MiRealSource is communicated verbatim, without change by MiRealSource, as filed with MiRealSource by its members. The accuracy of all information, regardless of source, is not guaranteed or warranted. All information should be independently verified.
Copyright 2026 MiRealSource. All rights reserved. The information provided hereby constitutes proprietary information of MiRealSource, Inc. and its shareholders, affiliates and licensees and may not be reproduced or transmitted in any form or by any means, electronic or mechanical, including photocopy, recording, scanning or any information storage and retrieval system, without written permission from MiRealSource, Inc.
Ask me questions while you tour the home.