
Kimberly Ingram
Allison James Estates & Homes- Kimberly Ingram
(657) 297-5179
173 Total Sales
1 in La Puente
$610,000 Price
Estimated Value: $579,254
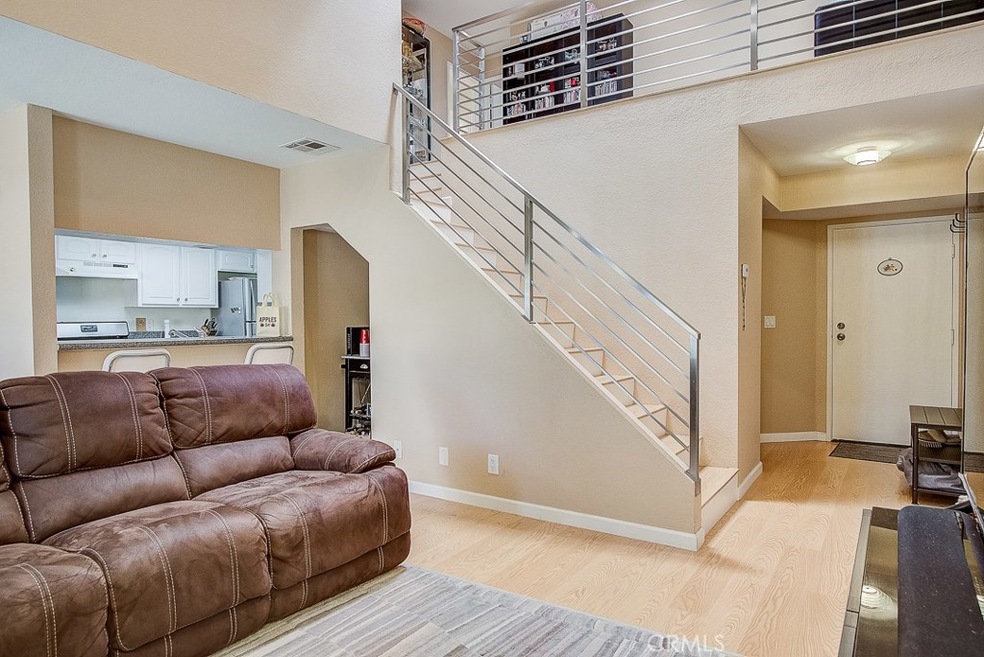
Welcome to this beautiful condo in a gated community of Rancho La Puente. This condo unit features laminate hardwood flooring throughout the first floor, a spacious living room with a fireplace, updated stainless steel stair railing, vaulted ceiling, custom shutters attached to dual pane windows and a small bar area. There is a guest bathroom and the unit has a spacious side yard where you can BBQ, entertain guests or just relax. The kitchen has caesar-stone counter-tops, upgraded cabinets and stainless steel appliances. The second floor has a large spacious loft that overlooks the living room, laminate hardwood flooring, recessed lighting and a skylight for added natural lighting. Each bedroom has large windows and expansive closets. The community features pool/spa, guest parking and gated entry. This property is near Downtown La Puente, restaurants, shopping and other amenities.
3D VIRTUAL TOUR AVAILABLE. Copy and paste the following address to your web browser to view: https://bit.ly/2U92MGb
Last Agent to Sell the Property
Sam Najarian
Redfin Corporation License #01988623 Listed on: 06/11/2020
We collect this data history from publicly available records. To have your information removed, we recommend requesting removal directly through your county’s website.
Kimberly Ingram
Allison James Estates & Homes- Kimberly Ingram
(657) 297-5179
173 Total Sales
1 in La Puente
$610,000 Price
Lan 'Gloria' Xiao
RE/MAX ELITE REALTY
(562) 600-8264
114 Total Sales
1 in La Puente
$589,999 Price
Roddy de la Garza
Epique Realty
(323) 615-1579
115 Total Sales
1 in La Puente
$670,000 Price
Jane Xue Li
Coldwell Banker Envision
(626) 693-3275
38 Total Sales
1 in La Puente
$800,000 Price
Alejandro Martinez Cansino
Only 1 Realty Group North Dallas
(626) 889-6524
87 Total Sales
2 in La Puente
$650K - $975K Price Range
George Cordova
EXP REALTY OF CALIFORNIA INC
(626) 602-2962
51 Total Sales
1 in La Puente
$750,000 Price
We collect this data history from publicly available records. To have your information removed, we recommend requesting removal directly through your county’s website.
| Date | Buyer | Sale Price | Title Company |
|---|---|---|---|
| -- | Accommodation | ||
| Jauregui Rudy K | $418,000 | Lawyers Title Company | |
| Arguelles Ric A | -- | Accommodation | |
| Arguelles Ric A | $334,000 | First American Title Co |
We collect this data history from publicly available records. To have your information removed, we recommend requesting removal directly through your county’s website.
| Date | Status | Borrower | Loan Amount |
|---|---|---|---|
| Open | $329,000 | ||
| Previous Owner | Arguelles Ric A | $267,200 | |
| Previous Owner | Young Wong Elaine K | $65,678 | |
| Previous Owner | Young Wong Elaine K | $14,000 | |
| Previous Owner | Young Wong Elaine K | $47,000 | |
| Previous Owner | Young Wong Elaine K | $125,000 | |
| Previous Owner | Young Wong Elaine K | $42,400 | |
| Previous Owner | Young Wong Elaine K | $90,100 |
We collect this data history from publicly available records. To have your information removed, we recommend requesting removal directly through your county’s website.
| Date | Event | Price | List to Sale | Price per Sq Ft |
|---|---|---|---|---|
| 09/02/2020 09/02/20 | Sold | $418,000 | +0.5% | $320 / Sq Ft |
| 07/30/2020 07/30/20 | Pending | -- | -- | -- |
| 06/11/2020 06/11/20 | For Sale | $415,888 | -- | $318 / Sq Ft |
We collect this data history from publicly available records. To have your information removed, we recommend requesting removal directly through your county’s website.
| Year | Tax Paid | Tax Assessment Tax Assessment Total Assessment is a certain percentage of the fair market value that is determined by local assessors to be the total taxable value of land and additions on the property. | Land | Improvement |
|---|---|---|---|---|
| 2026 | $5,900 | $461,500 | $291,033 | $170,467 |
| 2025 | $5,900 | $452,452 | $285,327 | $167,125 |
| 2024 | $5,663 | $443,582 | $279,733 | $163,849 |
| 2023 | $5,520 | $434,886 | $274,249 | $160,637 |
| 2022 | $5,359 | $426,360 | $268,872 | $157,488 |
| 2021 | $5,253 | $418,000 | $263,600 | $154,400 |
| 2020 | $4,595 | $361,528 | $196,892 | $164,636 |
| 2019 | $4,522 | $354,440 | $193,032 | $161,408 |
| 2018 | $4,415 | $347,492 | $189,248 | $158,244 |
| 2016 | $4,095 | $334,000 | $181,900 | $152,100 |
| 2015 | $2,171 | $171,638 | $69,088 | $102,550 |
| 2014 | $2,142 | $168,277 | $67,735 | $100,542 |
SN
Seller's Agent in 2020
Sam Najarian
Redfin Corporation
Buyer's Agent in 2020
Rudy Jauregui
Real Broker
(562) 600-7025
23 Total Sales
JR
Seller's Agent in 2015
Javier Rodriguez
Keller Williams Realty
(626) 386-7888
29 Total Sales
Buyer's Agent in 2015
Christopher Pak
T.N.G. Real Estate Consultants
(714) 987-3310
6 Total Sales
Source: California Regional Multiple Listing Service (CRMLS)
MLS Number: PF20105342
APN: 8246-003-074
Disclaimer: Certain information contained herein is derived from information provided by parties other than Homes.com. All information provided is deemed reliable, but is not guaranteed to be accurate and should be independently verified.
The multiple listing data appearing on this website, or contained in reports produced therefrom, is owned and copyrighted by California Regional Multiple Listing Service, Inc. ("CRMLS") and is protected by all applicable copyright laws. Information provided is for viewer's personal, non-commercial use and may not be used for any purpose other than to identify prospective properties the viewer may be interested in purchasing. All listing data, including but not limited to square footage and lot size is believed to be accurate, but the listing Agent, listing Broker and CRMLS and its affiliates do not warrant or guarantee such accuracy. The viewer should independently verify the listed data prior to making any decisions based on such information by personal inspection and/or contacting a real estate professional.
Based on information from California Regional Multiple Listing Service, Inc. and /or other sources. All data, including all measurements and calculations of area, is obtained from various sources and has not been, and will not be, verified by broker or MLS. All information should be independently reviewed and verified for accuracy. Properties may or may not be listed by the office/agent presenting the information
Ask me questions while you tour the home.