
Seller's Agent in 2023
Trian Johnson
TTR Sotheby's International Realty
(301) 523-1132
1 in this area
50 Total Sales

Estimated Value: $581,000 - $620,851
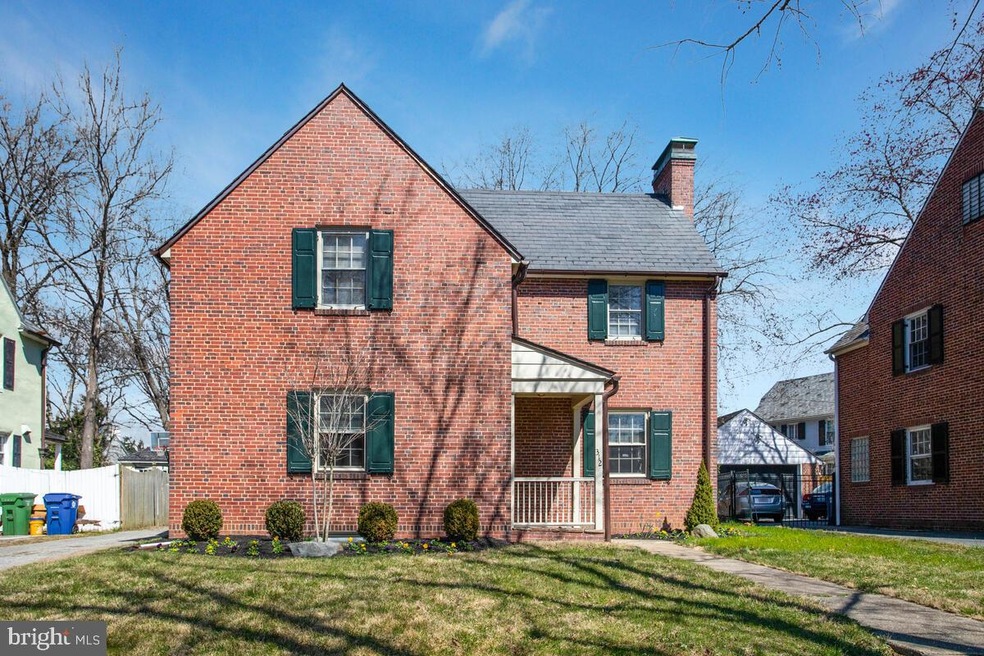
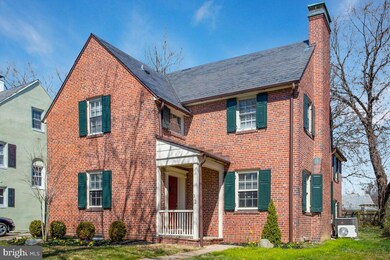
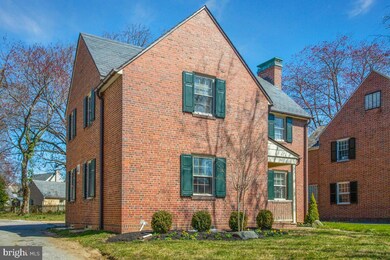
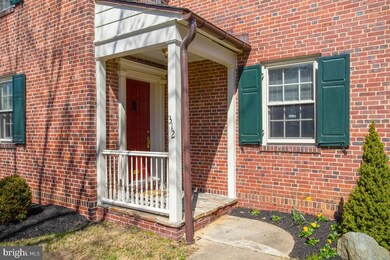
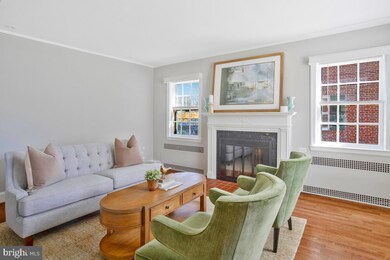
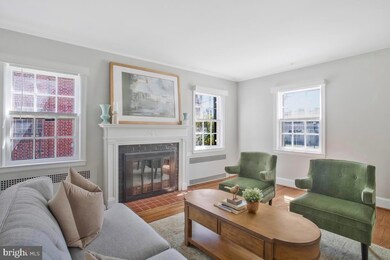
Price Improvement! Welcome to 312 Southway in northern Baltimore, Maryland. Built in 1933 and meticulously renovated in 2021, this restored brick center hall colonial has 4 bedrooms/2 full baths, wood encased windows, hardwood floors, 1976 sq ft of interior living space, 1 car attached garage and a 9,000 sq ft lot that will make you want to call this lovely home your own. Available for June 1 move-in. Tenant responsible for all utilities. Guilford community information provided by Live Baltimore: "Guilford is a residential neighborhood in North Baltimore developed by the Roland Park Company in the early 1900's. The area features large, single-family, detached homes that range from cottages to stately mansions, all set among streets lined with mature trees and period streetlights. Residents enjoy the stunning architecture, a suburban feel and a location minutes from the Johns Hopkins Homewood campus, Loyola College, the College of Notre Dame, restaurants, cultural centers and private schools. Make sure to check out the tulips at Sherwood Gardens in the springtime. About 80,000 tulip bulbs are planted in the gardens each year! This leads to six acres of beautiful flowers in bloom each spring."
Last Agent to Sell the Property
(202) 333-1212 georgetown@ttrsir.com TTR Sotheby's International Realty License #576718 Listed on: 03/24/2023
We collect this data history from publicly available records. To have your information removed, we recommend requesting removal directly through your county’s website.
We collect this data history from publicly available records. To have your information removed, we recommend requesting removal directly through your county’s website.
| Date | Buyer | Sale Price | Title Company |
|---|---|---|---|
| $585,000 | Universal Title | ||
| $240,184 | Premium Title Services | ||
| $340,000 | None Available | ||
| $164,000 | -- |
We collect this data history from publicly available records. To have your information removed, we recommend requesting removal directly through your county’s website.
| Date | Status | Borrower | Loan Amount |
|---|---|---|---|
| Open | $150,000 | ||
| Previous Owner | $247,666 |
We collect this data history from publicly available records. To have your information removed, we recommend requesting removal directly through your county’s website.
| Date | Event | Price | List to Sale | Price per Sq Ft |
|---|---|---|---|---|
| 06/23/2023 06/23/23 | Sold | $585,000 | -2.5% | $296 / Sq Ft |
| 06/01/2023 06/01/23 | Pending | -- | -- | -- |
| 05/31/2023 05/31/23 | Price Changed | $599,900 | -4.0% | $304 / Sq Ft |
| 05/01/2023 05/01/23 | Price Changed | $625,000 | -2.3% | $316 / Sq Ft |
| 03/24/2023 03/24/23 | For Sale | $640,000 | 0.0% | $324 / Sq Ft |
| 06/19/2022 06/19/22 | Rented | $3,300 | 0.0% | -- |
| 06/18/2022 06/18/22 | Under Contract | -- | -- | -- |
| 05/21/2022 05/21/22 | For Rent | $3,300 | -- | -- |
We collect this data history from publicly available records. To have your information removed, we recommend requesting removal directly through your county’s website.
| Year | Tax Paid | Tax Assessment Tax Assessment Total Assessment is a certain percentage of the fair market value that is determined by local assessors to be the total taxable value of land and additions on the property. | Land | Improvement |
|---|---|---|---|---|
| 2025 | $9,820 | $474,533 | ||
| 2024 | $9,820 | $418,100 | $180,000 | $238,100 |
| 2023 | $9,765 | $415,733 | $0 | $0 |
| 2022 | $9,755 | $413,367 | $0 | $0 |
| 2021 | $9,903 | $419,600 | $180,000 | $239,600 |
| 2020 | $9,889 | $419,033 | $0 | $0 |
| 2019 | $9,829 | $418,467 | $0 | $0 |
| 2018 | $9,268 | $417,900 | $180,000 | $237,900 |
| 2017 | $8,592 | $386,033 | $0 | $0 |
| 2016 | $6,023 | $354,167 | $0 | $0 |
| 2015 | $6,023 | $322,300 | $0 | $0 |
| 2014 | $6,023 | $322,300 | $0 | $0 |
Seller's Agent in 2023
Trian Johnson
TTR Sotheby's International Realty
(301) 523-1132
1 in this area
50 Total Sales
Buyer's Agent in 2023
Shannon Bowers
Keller Williams Gateway LLC
(410) 713-0660
1 in this area
119 Total Sales
d
Buyer's Agent in 2022
datacorrect BrightMLS
Non Subscribing Office
Source: Bright MLS
MLS Number: MDBA2079550
APN: 3725-021
Disclaimer: Certain information contained herein is derived from information provided by parties other than Homes.com. All information provided is deemed reliable, but is not guaranteed to be accurate and should be independently verified.
The data relating to real estate for sale on this website appears in part through the BRIGHT Internet Data Exchange program, a voluntary cooperative exchange of property listing data between licensed real estate brokerage firms, and is provided by BRIGHT through a licensing agreement.
Listing information is from various brokers who participate in the Bright MLS IDX program and not all listings may be visible on the site.
The property information being provided on or through the website is for the personal, non-commercial use of consumers and such information may not be used for any purpose other than to identify prospective properties consumers may be interested in purchasing.
Some properties which appear for sale on the website may no longer be available because they are for instance, under contract, sold or are no longer being offered for sale.
Property information displayed is deemed reliable but is not guaranteed.
Copyright 2026 Bright MLS, Inc.
Ask me questions while you tour the home.