
Alissa Traughber
Keller Williams Thrive-Kenosha
(262) 383-3044
153 Total Sales
1 in Walworth
$488,000 Price
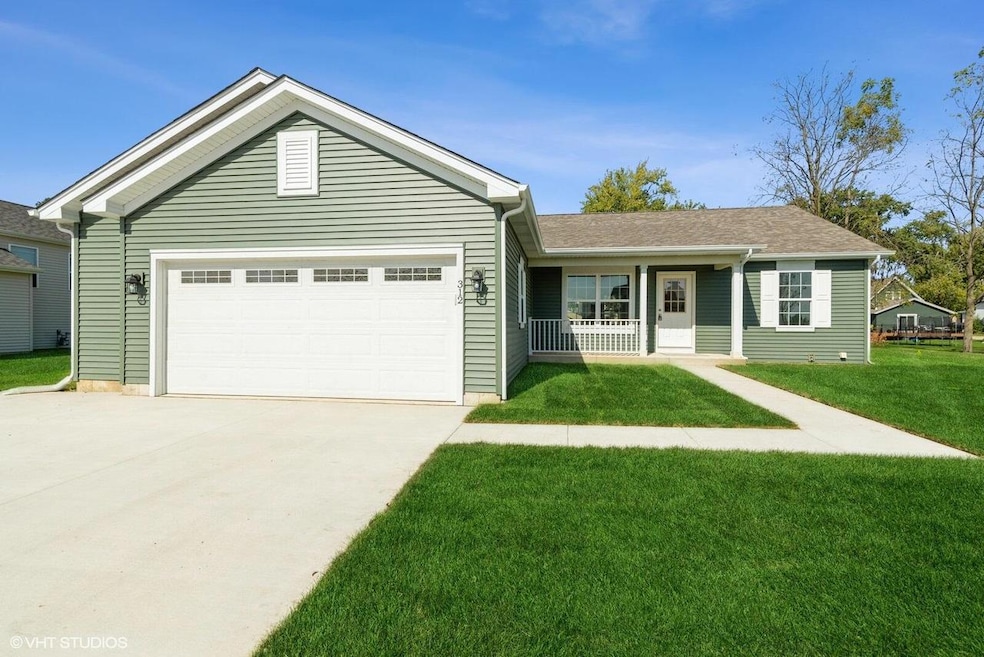
Tracy Group Holiday incentive! Your $3,000 holiday incentive to be applied to closing costs, landscaping, or washer/dryer - closing prior to 12/20/2024. NEW CONSTRUCTION *MOVE IN READY* in the Village of Walworth by Tracy Group! The Haylie Model is a three bedroom, two bath, ranch home with a 2.25 car garage within walking distance to the Village of Walworth Square, the elementary school, and Big Foot High School! It is a great time to buy this desirable home in a private setting! Visit the model home in Walworth Prairie to view the exact home!! Walworth Prairie is close to the west end of Geneva Lake & the Fontana Beach and accessible to Harvard, IL and the Metra train station. Additional lot and home plans available.
Last Agent to Sell the Property
Berkshire Hathaway Starck Real Estate License #53324-90 Listed on: 07/02/2024
Alissa Traughber
Keller Williams Thrive-Kenosha
(262) 383-3044
153 Total Sales
1 in Walworth
$488,000 Price
Kelly O'Connell-Guzak
Home Sweet Home Ryan Realty
(630) 489-6353
146 Total Sales
1 in Walworth
$320,000 Price
Vincent Devall
Coldwell Banker Realty
(262) 300-8057
91 Total Sales
1 in Walworth
$389,900 Price
Adrian Barrera
Shorewest Realtors, Inc.
(262) 368-5433
198 Total Sales
1 in Walworth
$310,000 Price
Heidi Bergstedt
RE/MAX Forward
(262) 698-3430
55 Total Sales
1 in Walworth
$440,000 Price
Morgan Lese
Re/Max Forward-Mukwonago
(262) 888-5569
54 Total Sales
3 in Walworth
$179K - $298K Price Range
We collect this data history from publicly available records. To have your information removed, we recommend requesting removal directly through your county’s website.
| Date | Event | Price | List to Sale | Price per Sq Ft |
|---|---|---|---|---|
| 12/10/2024 12/10/24 | Sold | $389,900 | 0.0% | $269 / Sq Ft |
| 10/14/2024 10/14/24 | Price Changed | $389,900 | -1.3% | $269 / Sq Ft |
| 07/02/2024 07/02/24 | For Sale | $394,900 | -- | $272 / Sq Ft |
We collect this data history from publicly available records. To have your information removed, we recommend requesting removal directly through your county’s website.
| Year | Tax Paid | Tax Assessment Tax Assessment Total Assessment is a certain percentage of the fair market value that is determined by local assessors to be the total taxable value of land and additions on the property. | Land | Improvement |
|---|---|---|---|---|
| 2025 | $340 | $37,039 | ||
| 2024 | $340 | $35,995 | ||
| 2023 | $326 | $34,947 | $0 | $0 |
| 2022 | $317 | $33,929 | $0 | $0 |
| 2021 | $368 | $32,941 | $0 | $0 |
| 2020 | $358 | $32,486 | $0 | $0 |
| 2019 | $349 | $31,756 | $0 | $31,756 |
| 2018 | $363 | $31,756 | $0 | $31,756 |
| 2017 | $664 | $27,756 | $0 | $0 |
| 2016 | $631 | $20,632 | $0 | $0 |
| 2015 | $601 | $18,756 | $0 | $0 |
| 2014 | $230 | $6,974 | $0 | $0 |
KG
Seller's Agent in 2024
Kilkenny Group*
Berkshire Hathaway Starck Real Estate
(262) 729-2500
80 Total Sales
Buyer's Agent in 2024
Vincent Devall
Coldwell Banker Realty
(262) 748-0110
91 Total Sales
Source: Metro MLS
MLS Number: 1882041
Disclaimer: Certain information contained herein is derived from information provided by parties other than Homes.com. All information provided is deemed reliable, but is not guaranteed to be accurate and should be independently verified.
IDX information is provided exclusively for personal, non-commercial use, and may not be used for any purpose other than to identify prospective properties consumers may be interested in purchasing.
IDX listing data provided by Multiple Listing Service, Inc. Information is supplied by seller and other third parties and has not been verified.
Copyright 2026 – Multiple Listing Service, Inc. – All Rights Reserved.
Ask me questions while you tour the home.