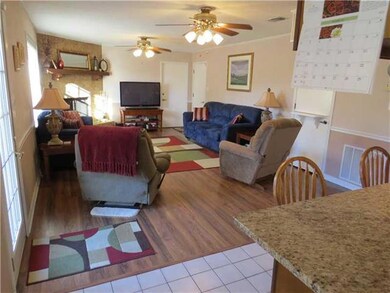
NOT LISTED FOR SALE

312 Steele Rd Slidell, LA 70461

Estimated Value: $212,000 - $330,000

4 Beds
2.5 Baths
2,493 Sq Ft
$116/Sq Ft Est. Value

Sale Details

Date Sold: May 8, 2014

Current estimated payment $1,798 / mo

24 Days on Market

Highlights

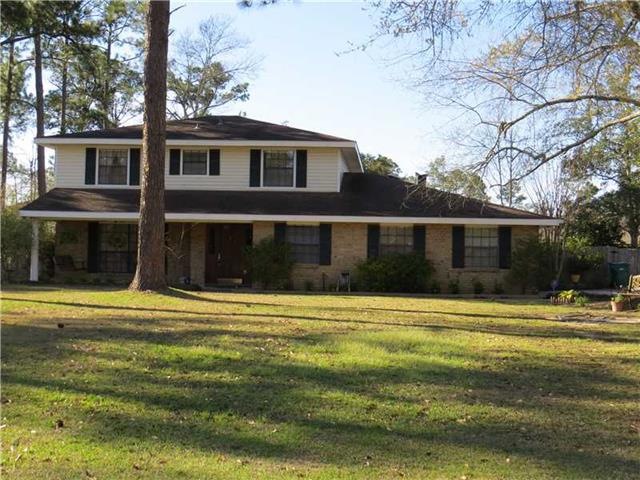
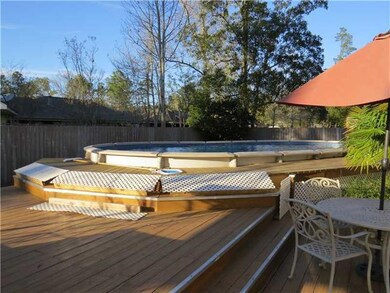
  • Above Ground Pool
  • Traditional Architecture
  • Central Heating and Cooling System
  • Honey Island Elementary School Rated A-
  • 2 Car Attached Garage
  • Property is in excellent condition

About This Home

As of May 2014

This home is located at 312 Steele Rd, Slidell, LA 70461 since 14 March 2014 and is currently estimated at $288,989, approximately $115 per square foot. This property was built in 2006. 312 Steele Rd is a home located in St. Tammany Parish with nearby schools including Cypress Cove Elementary School, Honey Island Elementary School, and Little Oak Middle School.

Last Agent to Sell the Property

Patricia Bennett

Compass Slidell License #912123871 Listed on: 03/14/2014

Compass Slidell

Last Buyer's Agent

RONDA SMITH

United Real Estate Partners LLC License #995680207

United Real Estate Partners LLC

Home Details

Home Type

  • Single Family

Year Built

  • Built in 2006 | Remodeled

Lot Details

  • Lot Dimensions are 103.5x140
  • Rectangular Lot
  • Property is in excellent condition

HOA Fees

  • $7 Monthly HOA Fees

Parking

  • 2 Car Attached Garage

Home Design

  • Traditional Architecture
  • Brick Exterior Construction
  • Slab Foundation
  • Shingle Roof
  • Vinyl Siding

Interior Spaces

  • 2,493 Sq Ft Home
  • Property has 2 Levels

Kitchen

  • Oven
  • Cooktop
  • Dishwasher
  • Disposal

Bedrooms and Bathrooms

  • 4 Bedrooms

Additional Features

  • Above Ground Pool
  • Outside City Limits
  • Central Heating and Cooling System

Community Details

  • Cross Gates Subdivision

Listing and Financial Details

  • Home warranty included in the sale of the property
  • Assessor Parcel Number 70461312STEELERD

Home Details

Home Type

Single Family

Year Built

Built in 2006 | Remodeled

Lot Details

0.34 Acres

HOA Fees

$7 per month

Listing Details

  • Property Sub Type: Detached
  • Prop. Type: Residential
  • Lot Size: 103.5x140
  • Subdivision Name: Cross Gates
  • Architectural Style: Traditional
  • Garage Yn: Yes
  • Unit Levels: Two
  • New Construction: No
  • Property Attached Yn: No
  • Building Stories: 2
  • Year Built Details: 35
  • Year Built: 2006
  • Property Sub Type Additional: Detached,Single Family Residence
  • Special Features: None
  • Stories: 2
  • Year Built: 2006

Interior Features

  • Appliances: Cooktop, Dishwasher, Disposal, Oven, Range
  • Full Bathrooms: 2
  • Half Bathrooms: 1
  • Total Bedrooms: 4
  • Living Area: 2493.0

Exterior Features

  • Lot Features: Outside City Limits, Rectangular Lot
  • Pool Features: Above Ground
  • Home Warranty: Yes
  • Construction Type: Brick, Vinyl Siding
  • Foundation Details: Slab
  • Property Condition: Excellent, Updated/Remodeled, Resale
  • Roof: Shingle

Garage/Parking

  • Parking Features: Attached, Garage, Two Spaces

Utilities

  • Cooling: Central Air
  • Cooling Y N: Yes
  • Heating: Central
  • Heating Yn: Yes
  • Sewer: Public Sewer
  • Water Source: Public

Condo/Co-op/Association

  • Association Fee: 80.0
  • Association Fee Frequency: Annually

Lot Info

  • Parcel #: 70461312STEELERD
  • ResoLotSizeUnits: Acres

Ownership History

We collect this data history from publicly available records. To have your information removed, we recommend requesting removal directly through your county’s website.

Date Name Owned For Owner Type

Purchase Details

Listed on
Mar 14, 2014
Closed on
May 9, 2014
Sold by
Bought by
Seller's Agent
Patricia Bennett
Compass Slidell
Buyer's Agent
RONDA SMITH
United Real Estate Partners LLC
List Price
$218,900
Current Estimated Value
$307,043

Home Financials for this Owner

Home Financials are based on the most recent Mortgage that was taken out on this home.
Avg. Annual Appreciation
2.46%
Source: Public Records
Create a Home Valuation Report for This Property
The Home Valuation Report is an in-depth analysis detailing your home's value as well as a comparison with similar homes in the area

Purchase History

We collect this data history from publicly available records. To have your information removed, we recommend requesting removal directly through your county’s website.

Date Buyer Sale Price Title Company
$215,000 Stewart Title
Source: Public Records

Property History

We collect this data history from publicly available records. To have your information removed, we recommend requesting removal directly through your county’s website.

Date Event Price List to Sale Price per Sq Ft
05/08/2014 05/08/14 Sold -- -- --
04/08/2014 04/08/14 Pending -- -- --
03/14/2014 03/14/14 For Sale $218,900 -- $88 / Sq Ft
Source: ROAM MLS

Tax History

We collect this data history from publicly available records. To have your information removed, we recommend requesting removal directly through your county’s website.

Year Tax Paid Tax Assessment Tax Assessment Total Assessment is a certain percentage of the fair market value that is determined by local assessors to be the total taxable value of land and additions on the property. Land Improvement
2025 $1,593 $19,603 $3,500 $16,103
2024 $1,593 $19,603 $3,500 $16,103
2023 $1,654 $19,603 $3,500 $16,103
2022 $178,724 $19,603 $3,500 $16,103
2021 $1,785 $19,603 $3,500 $16,103
2020 $1,776 $19,603 $3,500 $16,103
2019 $2,936 $19,603 $3,500 $16,103
2018 $2,948 $19,603 $3,500 $16,103
2017 $2,967 $19,603 $3,500 $16,103
2016 $3,036 $19,603 $3,500 $16,103
2015 $1,923 $19,603 $3,500 $16,103
2014 $1,914 $19,603 $3,500 $16,103
2013 -- $19,603 $3,500 $16,103
Source: Public Records

Agents Affiliated with this Home

  • Section Image
  • Section Image
See All Agents

Map

Source: ROAM MLS

MLS Number: 983325

APN: 114564

Your Personal Tour Guide

Ask me questions while you tour the home.