NOT LISTED FOR SALE

312 Stratford Cir Locust Grove, VA 22508

Estimated Value: $420,546

4 Beds
2.5 Baths
2,016 Sq Ft
$209/Sq Ft Est. Value

Highlights

  • Golf Course Community
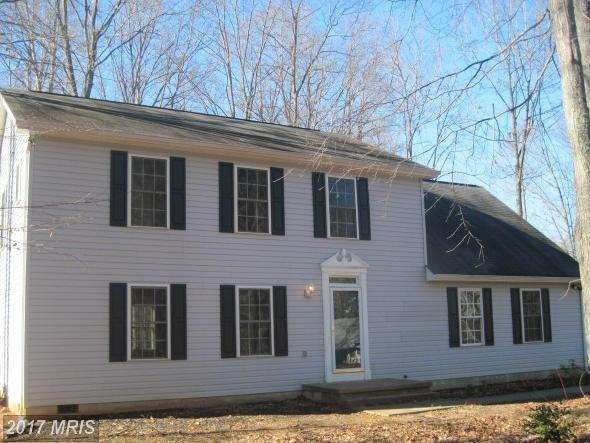
  • View of Trees or Woods
  • Tennis Courts
  • Fitness Center
  • Colonial Architecture
  • 1-minute walk to Greensprings Park

About This Home

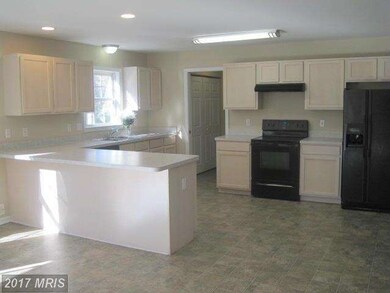

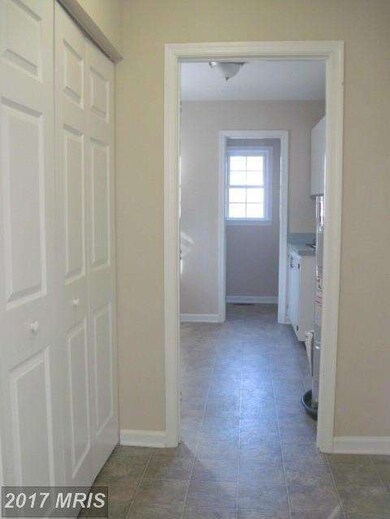
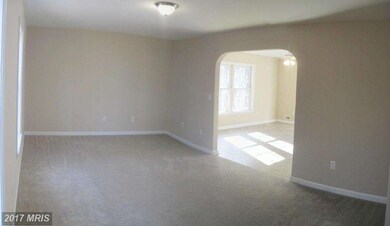
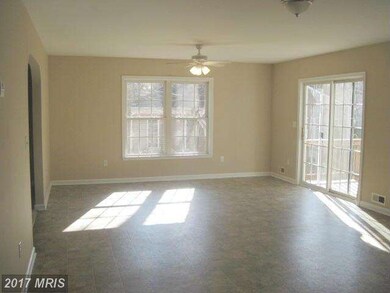
Home within walking distance to park & beach. Arched doorway leads to light filled, eat in kitchen w/ breakfast bar. Huge pantry off kitchen/garage entrance. Mst Bedroom has sitting area & full bath w/ dual sinks. 4 Large bedrooms. Deck. Backs to trees. 2 car garage. Enjoy: Boating, Tennis, Stables, Golf and more in gated community! Seller will pay 1st year of buyers Hoa dues w/ acceptable offer

Last Agent to Sell the Property

Ela Moyer

(540) 349-1400 ela.moyer@lnf.com Long & Foster Real Estate, Inc. License #0225062574 Listed on: 01/20/2015

Long & Foster Real Estate, Inc.

Last Buyer's Agent

Japreshia Terrell

(540) 812-3233 office@wolfordandassociatesrealty.com Wolford And Associates Realty LLC License #0225214043

Create a Home Valuation Report for This Property
The Home Valuation Report is an in-depth analysis detailing your home's value as well as a comparison with similar homes in the area

Home Details

Home Type

  • Single Family

Est. Annual Taxes

  • $1,549

Year Built

  • Built in 1998

Lot Details

  • Property is in very good condition
  • Property is zoned R3

HOA Fees

  • $105 Monthly HOA Fees

Parking

  • 2 Car Attached Garage

Home Design

  • Colonial Architecture
  • Vinyl Siding

Interior Spaces

  • 2,016 Sq Ft Home
  • Property has 2 Levels
  • Ceiling Fan
  • Entrance Foyer
  • Living Room
  • Combination Kitchen and Dining Room
  • Views of Woods

Kitchen

  • Breakfast Area or Nook
  • Eat-In Kitchen
  • Gas Oven or Range
  • Range Hood
  • Microwave
  • Dishwasher

Bedrooms and Bathrooms

  • 4 Bedrooms
  • En-Suite Bathroom
  • 2.5 Bathrooms

Laundry

  • Laundry Room
  • Washer and Dryer Hookup

Utilities

  • Cooling Available
  • Heat Pump System
  • Electric Water Heater
  • Public Septic
  • Cable TV Available

Listing and Financial Details

  • Tax Lot 325
  • Assessor Parcel Number 000002803

Community Details

Overview

  • Association fees include management, pool(s), recreation facility, road maintenance, security gate
  • Lake Of The Woods Subdivision

Recreation

  • Golf Course Community
  • Tennis Courts
  • Community Playground
  • Fitness Center

Additional Features

  • Community Center
  • Security Service

Home Details

Home Type

Single Family

Est. Annual Taxes

$1,549

Year Built

Built in 1998

Lot Details

0 Sq Ft Lot

HOA Fees

$105 per month

Parking

2

Listing Details

  • Standard Status: Closed
  • Property Type: Residential
  • Structure Type: Detached
  • Architectural Style: Colonial
  • Ownership: Fee Simple
  • Inclusions: Parking Included In ListPrice,Parking Included In SalePrice
  • New Construction: No
  • Story List: Main, Upper 1
  • Year Built: 1998
  • Special Features: VirtualTour
  • Property Sub Type: Detached

Interior Features

  • Appliances: Washer/Dryer Hookups Only, Dishwasher, Microwave, Oven/Range - Gas, Range Hood, Refrigerator
  • Interior Amenities: Combination Kitchen/Dining, Breakfast Area, Kitchen - Eat-In, Primary Bath(s)
  • Fireplace: No
  • Entry Location: Foyer
  • Levels Count: 2
  • Room List: Living Room, Dining Room, Primary Bedroom, Bedroom 2, Bedroom 3, Bedroom 4, Kitchen, Foyer, Laundry
  • Basement: No
  • Living Area Units: Square Feet
  • Total Sq Ft: 2016
  • Living Area Sq Ft: 2016
  • Price Per Sq Ft: 108.63
  • Above Grade Finished Sq Ft: 2016
  • Above Grade Finished Area Units: Square Feet

Beds/Baths

  • Bedrooms: 4
  • Total Bathrooms: 3
  • Full Bathrooms: 2
  • Half Bathrooms: 1
  • Main Level Bathrooms: 1.00
  • Upper Level Bathrooms: 2.00
  • Main Level Half Bathrooms: 1

Exterior Features

  • Other Structures: Above Grade
  • Construction Materials: Vinyl Siding
  • Construction Completed: No
  • Road Surface Type: Black Top
  • View: Trees/Woods
  • Water Access: No
  • Waterfront: No
  • Water Oriented: No
  • Pool: No Pool
  • Tidal Water: No
  • Water View: No

Garage/Parking

  • Garage Spaces: 2.00
  • Garage: Yes
  • Parking Features: Garage
  • Attached Garage Spaces: 2
  • Total Garage And Parking Spaces: 2
  • Type Of Parking: Attached Garage

Utilities

  • Central Air Conditioning: No
  • Cooling Fuel: Electric
  • Cooling Type: Ceiling Fan(s), Heat Pump(s)
  • Heating Fuel: Electric
  • Heating Type: Heat Pump(s)
  • Heating: Yes
  • Hot Water: Electric
  • Sewer/Septic System: Public Septic
  • Utilities: Cable Tv Available
  • Water Source: Public

Condo/Co-op/Association

  • HOA Fees: 1265.00
  • HOA Fee Frequency: Annually
  • Condo Co-Op Association: No
  • HOA Condo Co-Op Amenities: Community Center, Security, Tennis Courts, Tot Lots/Playground, Exercise Room, Golf Course
  • HOA Condo Co-Op Fee Includes: Management, Pool(s), Recreation Facility, Road Maintenance, Security Gate
  • HOA: Yes
  • Senior Community: No

Lot Info

  • Improvement Assessed Value: 162700.00
  • Land Assessed Value: 30000.00
  • Lot Size Units: Square Feet
  • Property Condition: Very Good
  • Zoning: R3

Rental Info

  • Vacation Rental: No

Tax Info

  • Assessor Parcel Number: 18815850
  • Tax Annual Amount: 1549.31
  • Assessor Parcel Number: 000002803
  • Tax Lot: 325
  • Tax Page Number: 4922
  • County Tax Payment Frequency: Annually
  • Tax Year: 2014

MLS Schools

  • School District Name: ORANGE COUNTY PUBLIC SCHOOLS

Ownership History

We collect this data history from publicly available records. To have your information removed, we recommend requesting removal directly through your county’s website.

Date Name Owned For Owner Type

Purchase Details

Listed on
Jan 20, 2015
Closed on
Apr 24, 2015
Sold by
Winslow Landon M and Winslow Destinee R
Bought by
Seller's Agent
Ela Moyer
Long & Foster Real Estate, Inc.
Buyer's Agent
Japreshia Terrell
Wolford And Associates Realty LLC
List Price
$225,000
Sold Price
$219,000
Premium/Discount to List
-$6,000
-2.67%
Current Estimated Value
$420,546

Home Financials for this Owner

Home Financials are based on the most recent Mortgage that was taken out on this home.
Estimated Appreciation
$201,546
Avg. Annual Appreciation
5.87%
Original Mortgage
$215,033
Outstanding Balance
$160,252
Interest Rate
3.75%
Mortgage Type
FHA
Estimated Equity
$260,294

Purchase Details

Listed on
May 15, 2012
Closed on
Jul 10, 2012
Sold by
Fannie Mae
Bought by
Winslow Destinee R and Winslow Landon M
Seller's Agent
Vicky Boarman-Phillips
Preferred Real Estate
Buyer's Agent
Ela Moyer
Long & Foster Real Estate, Inc.
List Price
$199,990
Sold Price
$199,000
Premium/Discount to List
-$990
-0.5%

Home Financials for this Owner

Home Financials are based on the most recent Mortgage that was taken out on this home.
Avg. Annual Appreciation
3.48%
Original Mortgage
$203,250
Interest Rate
3.5%
Mortgage Type
VA

Purchase Details

Closed on
Mar 28, 2012
Sold by
Arutyunyan Gregory G and Arutyunyan Yelizaveto O
Bought by
Fannie Mae

Purchase Details

Closed on
Jan 31, 2008
Sold by
Martin Susan M
Bought by
Arutyunyan Grigory G and Arutyunyan Yelizaveta O

Home Financials for this Owner

Home Financials are based on the most recent Mortgage that was taken out on this home.
Original Mortgage
$265,000
Interest Rate
6.18%
Mortgage Type
New Conventional
Source: Public Records

Purchase History

We collect this data history from publicly available records. To have your information removed, we recommend requesting removal directly through your county’s website.

Date Buyer Sale Price Title Company
$219,000 Wfg National Title Ins Co
Winslow Destinee R $199,000 Stewart Title Guaranty Co
Fannie Mae $264,914 Colonial Title & Abstracting
Arutyunyan Grigory G $265,000 None Available
Source: Public Records

Mortgage History

We collect this data history from publicly available records. To have your information removed, we recommend requesting removal directly through your county’s website.

Date Status Borrower Loan Amount
Open $130,489
Open Mack Deborah Y $215,033
Previous Owner Winslow Destinee R $203,250
Previous Owner Arutyunyan Grigory G $265,000
Source: Public Records

Tax History

We collect this data history from publicly available records. To have your information removed, we recommend requesting removal directly through your county’s website.

Year Tax Paid Tax Assessment Tax Assessment Total Assessment is a certain percentage of the fair market value that is determined by local assessors to be the total taxable value of land and additions on the property. Land Improvement
2025 $1,616 $212,400 $30,000 $182,400
2024 $1,616 $212,400 $30,000 $182,400
2023 $1,616 $212,400 $30,000 $182,400
2022 $1,616 $212,400 $30,000 $182,400
2021 $1,551 $215,400 $30,000 $185,400
2020 $1,551 $215,400 $30,000 $185,400
2019 $1,625 $202,100 $30,000 $172,100
2018 $1,625 $202,100 $30,000 $172,100
2017 $1,625 $202,100 $30,000 $172,100
2016 $1,625 $202,100 $30,000 $172,100
2015 $1,387 $192,700 $30,000 $162,700
2014 $1,387 $192,700 $30,000 $162,700
Source: Public Records

Agents Affiliated with this Home

  • Section Image
  • Section Image
  • Section Image
See All Agents

Map

Source: Bright MLS

MLS Number: 1002524836

Bright MLS

APN: 012-A0-00-07-0325-0

Your Personal Tour Guide

Ask me questions while you tour the home.