NOT LISTED FOR SALE

Estimated Value: $767,000 - $821,864

5 Beds
4.5 Baths
4,502 Sq Ft
$175/Sq Ft Est. Value

Sale Details

Date Sold: September 25, 2025

Last sale price $755,000 $168 Per Sq Ft

Est. 4% increase in value since last sale

Current estimated payment $4,893 / mo

69 Days on Market

Highlights

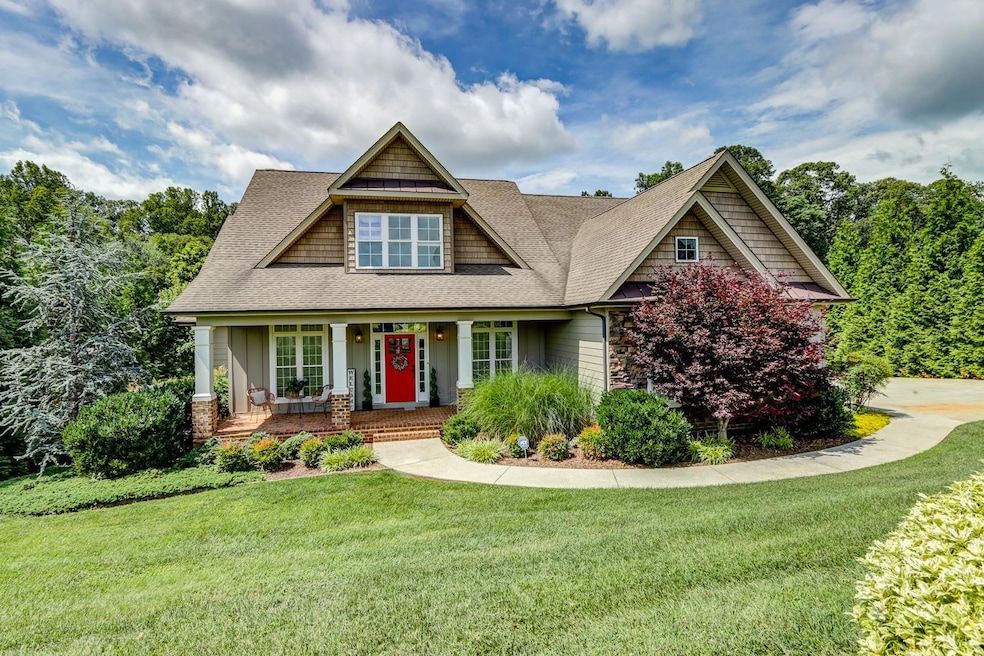
  • Craftsman Architecture
  • Freestanding Bathtub
  • Great Room
  • Multiple Fireplaces
  • Wood Flooring
  • Mud Room

About This Home

As of September 2025

This home has it all! Main level living and space for everyone. Welcoming front porch leads to beautifully designed interior featuring formal dining room, 2 story great room with built-ins, stunning gas fireplace, chef's dream kitchen: granite countertops, Travertine tile backsplash, gas range, and convenient butler's pantry, mudroom, large laundry room. Main-level primary suite offers a peaceful retreat with soaring ceilings and a spa-like bath complete with marble countertops, walk-in shower, and classic slipper tub. Upstairs, you'll find spacious bedrooms, 2 full baths plus a generous bonus room/den/5th bedroom. Downstairs, full walk-out basement is an entertainer's paradise full kitchen with granite countertops, stainless-steel appliances, family room w/fireplace (space for pool table), additional office/bedroom, full bath. Workshop/utility space w/ double doors for easy access. Rear deck overlooking a private, wooded backyard, concrete driveway, two-car garage,

Last Agent to Sell the Property

Michelle Wingo Stebbings

Century 21 ALL-SERVICE-FOR License #0225030532 Listed on: 06/19/2025

Century 21 ALL-SERVICE-FOR

Last Buyer's Agent

Lisa Marie Santacaterina

Real Broker, LLC License #0225244158

Real Broker, LLC

Range of Values:

--
Value Increase
--
Percent Increase
--
Adjusted for Inflation
Collateral Analytics

Collateral Analytics Collateral Analytics AVMs (Automated Valuation Model) employ a number of statistical approaches combined with neighborhood-specific comparable selection guarantees the most up-to-date and precise valuations.

Not Available

Collateral Analytics does not have data for the current month. Please view the chart for historical values.

ICE

ICE Mortgage Technology ICE Mortgage Technology’s AVM (Automated Valuation Model) is a state-of-the-art online residential property valuation tool that provides a quick and accurate estimate of the value of almost any home in the U.S.

Not Available

ICE Mortgage Technology does not have data for the current month. Please view the chart for historical values.

First American

First American First American Data & Analytics’ next-generation AVM combines unrivaled data assets with a blended ensemble of valuation models to produce highly accurate, reliable valuations you can trust.

Not Available

First American does not have data for the current month. Please view the chart for historical values.

Quantarium

Quantarium Quantarium’s valuation service, repeatedly proven the industry’s most accurate and comprehensive, is supercharged with a self-learning and auto-tuning AI engine that continually becomes smarter and more accurate as it processes daily inputs from the industry’s leading RE data lake.

Not Available

Quantarium does not have data for the current month. Please view the chart for historical values.

Average Value
Not Available
List Price
Sold Price
Create a Home Valuation Report for This Property
The Home Valuation Report is an in-depth analysis detailing your home's value as well as a comparison with similar homes in the area

Home Details

Home Type

  • Single Family

Est. Annual Taxes

  • $5,500

Year Built

  • Built in 2010

Lot Details

  • 1.03 Acre Lot
  • Landscaped
  • Garden

Home Design

  • Craftsman Architecture
  • Poured Concrete
  • Shingle Roof

Interior Spaces

  • 4,502 Sq Ft Home
  • 1-Story Property
  • Ceiling Fan
  • Multiple Fireplaces
  • Fireplace With Glass Doors
  • Mud Room
  • Great Room
  • Formal Dining Room
  • Den
  • Game Room
  • Workshop
  • Pull Down Stairs to Attic

Kitchen

  • Self-Cleaning Oven
  • Gas Range
  • Microwave
  • Dishwasher
  • Disposal

Flooring

  • Wood
  • Carpet
  • Ceramic Tile

Bedrooms and Bathrooms

  • Walk-In Closet
  • Freestanding Bathtub
  • Bathtub Includes Tile Surround

Laundry

  • Laundry Room
  • Laundry on main level

Finished Basement

  • Heated Basement
  • Walk-Out Basement
  • Basement Fills Entire Space Under The House
  • Interior and Exterior Basement Entry
  • Fireplace in Basement
  • Apartment Living Space in Basement
  • Workshop

Parking

  • Garage
  • Driveway
  • Off-Street Parking

Schools

  • Bedford Hills Elementary School
  • Linkhorne Midl Middle School
  • E. C. Glass High School

Utilities

  • Zoned Heating
  • Heat Pump System
  • Power Generator
  • Electric Water Heater

Community Details

  • Bethel Estates Subdivision
  • Net Lease

Home Details

Home Type

Single Family

Est. Annual Taxes

$5,500

Year Built

Built in 2010

Lot Details

1.03 Acres

Listing Details

  • Directions: 501 Expressway exit to Wiggington Road to right into Bethel Estates on Two Creek Drive
  • Internet Providers: Comcast/Xfinity, GLO Fiber
  • Days On Market: No
  • Prop. Type: Residential
  • Year Built: 2010
  • FullBathBelowGrade: 1
  • Garage Yn: Yes
  • Foyer Area: 102.000000
  • Property Sub-Type: Single Family Residence
  • Subdivision Name: Bethel Estates
  • Above Grade Finished Sq Ft: 3106.00
  • Architectural Style: Craftsman, Other, See Remarks
  • Laundryroom Dim: 8.000 x 6.000
  • Office Dim: 11.000 x 11.000
  • Laundryroom Len: 8.000
  • Special Features: None
  • Property Sub Type: Detached

Interior Features

  • Basement Bathrooms: 5.00
  • Bathrooms Display: 5 (4 1)
  • Broker Approved: Yes
  • Reciprocal Listing: No
  • Has Attic: Pull Down
  • Has Basement: Apartment, Exterior Entrance, Finished, Fireplace, Full, Game Room, Heated, Interior Entrance, Poured Concrete, Walkout, Workshop, Other
  • Breakfast Area: 15x10 Level: Level 1 Above Grade
  • Flooring: Carpet, Ceramic Tile, Engineered Hardwood, Hardwood
  • Deck: 21x12 Level: Level 1 Above Grade
  • Den: 17x17 Level:
  • Family Room: 26x16 Level: Below Grade
  • Formal Dining: 12x13 Level: Level 1 Above Grade
  • Foyer: 17x6 Level: Level 1 Above Grade
  • Level 1 Full Bathrooms: 1
  • Level 2 Full Bathrooms: 2
  • Great Room: 20x17 Level: Level 1 Above Grade
  • First Level Half Bathrooms: 1
  • Interior Amenities: Apartment, Ceiling Fan(s), Free-Standing Tub, Great Room, Main Level Bedroom, Primary Bed w/Bath, Pantry, Separate Dining Room, Tile Bath(s), Walk-In Closet(s), Workshop
  • Laundry: Laundry Room, Main Level, Separate Laundry Rm.
  • Laundry Room: 8x6 Level: Level 1 Above Grade
  • Master Bedroom: 17x14 Level: Level 1 Above Grade
  • Office: 11x11 Level: Below Grade
  • Porch: 30x8 Level: Level 1 Above Grade
  • Appliances: Dishwasher, Disposal, Generator, Microwave, Range-Gas, Refrigerator, Self Cleaning Oven
  • Half Bathrooms: 1
  • Fireplace: 2 Fireplaces, Den, Glass Doors, Great Room
  • Stories: One and One Half
  • Fifth Bedroom: 21x17 Level: Level 2 Above Grade
  • Third Bedroom: 12x12 Level: Level 2 Above Grade
  • Fourth Bedroom: 14x12 Level: Level 2 Above Grade
  • Second Bedroom: 13x16 Level: Level 2 Above Grade
  • Room Family Room Area: 416.000000
  • Room Bedroom5 Area: 357.000000
  • Room Bedroom3 Area: 144.000000
  • Room Master Bedroom Area: 238.000000
  • Den Area: 289.000000
  • Room Bedroom4 Area: 168.000000
  • GreatRoom Area: 340.000000
  • Room Office Area: 121.000000
  • Room Bedroom2 Area: 208.000000
  • MasterBedroomDimensions Dim: 17.000 x 14.000
  • Kitchen Dim: 0.000 x 0.000
  • Sunroom Dim: 0.000 x 0.000
  • Master Bedroom Master Bedroom Width: 14.000

Exterior Features

  • Roof: Shingle
  • New Construction: Completed
  • Exterior Features: Deck, Off-Street Parking, Patio, Porch, Front Porch, Concrete Drive, Garden Space, Landscaped
  • Patio: 21x12 Level: Below Grade

Garage/Parking

  • Garage Dim: 0.000 x 0.000
  • General Property Description:_pound_ Attached Garage Spaces: 2 Car
  • Garage Description: Garage Door Opener, Oversized

Utilities

  • Utility Electric: AEP/Appalachian Powr
  • Cooling: Heat Pump, Two-Zone
  • Sewer: City
  • Water Heater: Electric
  • Heating: Heat Pump, Two-Zone
  • Water Source: City

Schools

  • Elementary School: Bedford Hills Elem
  • High School: E. C. Glass High
  • Middle School: Linkhorne Midl
  • Junior High Dist: Lynchburg

Lot Info

  • Acres: 1.0290
  • Lot Size Sq Ft: 44823.00
  • ResoLotSizeUnits: Acres

Rental Info

  • Sub Lease: No
  • Sub Lease Expiration Date: 1800-01-01T00:00:00-05:00

Tax Info

  • Estimated Taxes: 5500

Multi Family

  • Existing Lease Type: Net

Ownership History

We collect this data history from publicly available records. To have your information removed, we recommend requesting removal directly through your county’s website.

Date Name Owned For Owner Type

Purchase Details

Listed on
Jun 19, 2025
Closed on
Sep 24, 2025
Sold by
Bought by
Seller's Agent
Michelle Wingo Stebbings
Century 21 ALL-SERVICE-FOR
Buyer's Agent
Lisa Marie Santacaterina
Real Broker, LLC
List Price
$899,900
Sold Price
$755,000
Premium/Discount to List
-$144,900
-16.1%
Views
114
Current Estimated Value
$786,716

Home Financials for this Owner

Home Financials are based on the most recent Mortgage that was taken out on this home.
Estimated Appreciation
$31,716
Avg. Annual Appreciation
4.73%
Original Mortgage
$477,000
Outstanding Balance
$471,745
Interest Rate
4.99%
Mortgage Type
New Conventional
Estimated Equity
$314,971

Purchase Details

Listed on
Oct 11, 2018
Closed on
Oct 12, 2018
Sold by
Bought by
Seller's Agent
Michelle Wingo Stebbings
Century 21 ALL-SERVICE-FOR
Buyer's Agent
Michelle Wingo Stebbings
Century 21 ALL-SERVICE-FOR
List Price
$499,900
Sold Price
$499,900

Home Financials for this Owner

Home Financials are based on the most recent Mortgage that was taken out on this home.
Avg. Annual Appreciation
6.11%
Original Mortgage
$399,920
Interest Rate
4.5%
Mortgage Type
New Conventional

Purchase Details

Listed on
Oct 30, 2017
Closed on
Dec 12, 2017
Sold by
Bought by
Seller's Agent
Jane Blickenstaff
Blickenstaff & Company, Realto
Buyer's Agent
Jane Blickenstaff
Blickenstaff & Company, Realto
List Price
$499,900
Sold Price
$480,000
Premium/Discount to List
-$19,900
-3.98%

Home Financials for this Owner

Home Financials are based on the most recent Mortgage that was taken out on this home.
Avg. Annual Appreciation
5.35%
Original Mortgage
$225,000
Interest Rate
3.92%
Mortgage Type
Credit Line Revolving

Purchase Details

Listed on
Oct 27, 2010
Closed on
Apr 5, 2012
Sold by
Bought by
Seller's Agent
Jane Blickenstaff
Blickenstaff & Company, Realto
Buyer's Agent
Jane Blickenstaff
Blickenstaff & Company, Realto
List Price
$445,900
Sold Price
$411,500
Premium/Discount to List
-$34,400
-7.71%

Home Financials for this Owner

Home Financials are based on the most recent Mortgage that was taken out on this home.
Avg. Annual Appreciation
2.72%

Purchase Details

Closed on
Jul 14, 2010
Sold by
Bought by

Home Financials for this Owner

Home Financials are based on the most recent Mortgage that was taken out on this home.
Original Mortgage
$345,600
Interest Rate
4.63%
Mortgage Type
Credit Line Revolving
Source: Public Records

Purchase History

We collect this data history from publicly available records. To have your information removed, we recommend requesting removal directly through your county’s website.

Date Buyer Sale Price Title Company
$755,000 Old Republic National Title In
$499,900 Investors Title Insurance Co
$480,000 First American Title Insuran
$411,500 None Available
-- Southern Title Ins Corp
Source: Public Records

Mortgage History

We collect this data history from publicly available records. To have your information removed, we recommend requesting removal directly through your county’s website.

Date Status Borrower Loan Amount
Open $477,000
Previous Owner $95,000
Previous Owner $383,250
Previous Owner $399,920
Previous Owner $181,000
Previous Owner $225,000
Previous Owner $345,600
Source: Public Records

Property History

We collect this data history from publicly available records. To have your information removed, we recommend requesting removal directly through your county’s website.

Date Event Price List to Sale Price per Sq Ft Prior Sale
09/25/2025 09/25/25 Sold $755,000 +0.7% $168 / Sq Ft
08/27/2025 08/27/25 Pending -- -- --
08/22/2025 08/22/25 Price Changed $749,900 -6.3% $167 / Sq Ft
07/11/2025 07/11/25 Price Changed $799,900 -11.1% $178 / Sq Ft
06/19/2025 06/19/25 For Sale $899,900 +80.0% $200 / Sq Ft
10/15/2018 10/15/18 Sold $499,900 0.0% $113 / Sq Ft View Prior Sale
10/15/2018 10/15/18 Pending -- -- --
10/11/2018 10/11/18 For Sale $499,900 +4.1% $113 / Sq Ft
01/05/2018 01/05/18 Sold $480,000 -4.0% $108 / Sq Ft View Prior Sale
12/15/2017 12/15/17 Pending -- -- --
10/30/2017 10/30/17 For Sale $499,900 +21.5% $113 / Sq Ft
04/10/2012 04/10/12 Sold $411,500 -7.7% $135 / Sq Ft View Prior Sale
04/09/2012 04/09/12 Pending -- -- --
10/27/2010 10/27/10 For Sale $445,900 -- $146 / Sq Ft
Source: Lynchburg Association of REALTORS®

Tax History

We collect this data history from publicly available records. To have your information removed, we recommend requesting removal directly through your county’s website.

Year Tax Paid Tax Assessment Tax Assessment Total Assessment is a certain percentage of the fair market value that is determined by local assessors to be the total taxable value of land and additions on the property. Land Improvement
2025 $6,829 $813,000 $85,000 $728,000
2024 $5,526 $620,900 $82,500 $538,400
2023 $5,526 $620,900 $82,500 $538,400
2022 $4,795 $465,500 $69,000 $396,500
2021 $5,167 $465,500 $69,000 $396,500
2020 $4,842 $436,200 $69,000 $367,200
2019 $4,842 $436,200 $69,000 $367,200
2018 $1,210 $436,200 $69,000 $367,200
2017 $4,214 $379,600 $69,000 $310,600
2016 $4,214 $379,600 $69,000 $310,600
2015 $1,053 $379,600 $69,000 $310,600
2014 $1,053 $386,700 $76,100 $310,600
Source: Public Records

Agents Affiliated with this Home

  • Section Image
  • Section Image
See All Agents

Map

Source: Lynchburg Association of REALTORS®

MLS Number: 360031

APN: 207-02-069

Your Personal Tour Guide

Ask me questions while you tour the home.