
Ed Freeman
BHHS Homesale Realty- Reading Berks
(484) 755-6071
89 Total Sales
1 in Shillington
$500,000 Price

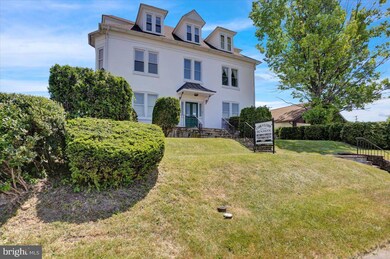
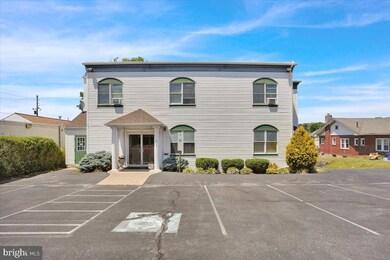
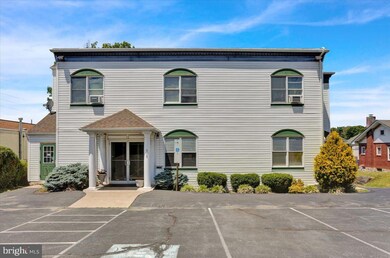
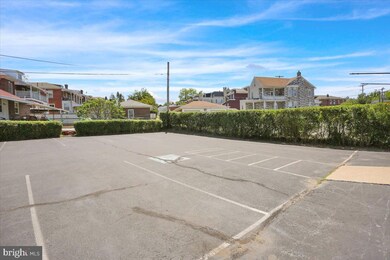
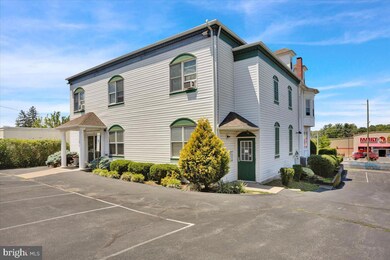
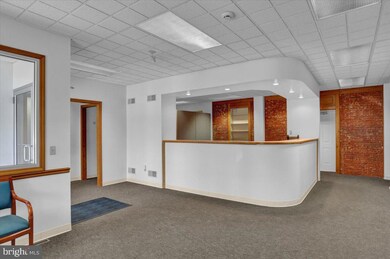
6 unit apartment building including 3 efficiency apartments, 2 one bedroom apartments and 1 two/three bedroom apartment. There is also a dental office with 6 dental exam rooms, lab, waiting room, conference room and private offices all on the first floor. The dental office is handicap accessible with level entry into the building, ADA compliant hallways and bathroom facilities. Current rental income from the apartments is $38,000 yearly. Yearly income from the dental office is $24,000 (estimated) Expenses:
Insurance $5,092, Electric $5,156 Gas $1,547 Water/Sewer $5,227 Trash $5,735.
Last Agent to Sell the Property
(610) 670-2770 info@goberkscounty.com RE/MAX Of Reading License #AB046770L Listed on: 06/05/2023
Last Buyer's Agent
(610) 670-2770 info@goberkscounty.com RE/MAX Of Reading License #AB046770L Listed on: 06/05/2023
Ed Freeman
BHHS Homesale Realty- Reading Berks
(484) 755-6071
89 Total Sales
1 in Shillington
$500,000 Price
Cindy Borelli
Keller Williams Platinum Realty - Wyomissing
(484) 878-4272
55 Total Sales
2 in Shillington
$221K - $455K Price Range
Shalani Colon
Realty One Group Alliance
(484) 878-5806
56 Total Sales
3 in Shillington
$270K - $500K Price Range
Alison Nuttall
United Real Estate Strive 212
(610) 890-7941
10 Total Sales
1 in Shillington
$409,900 Price
Dave Ashe
VRA Realty
(484) 922-8640
135 Total Sales
1 in Shillington
$185,000 Price
Jeff Dieffenbach
RE/MAX Evolved
(484) 755-6146
147 Total Sales
2 in Shillington
$240K - $275K Price Range
We collect this data history from publicly available records. To have your information removed, we recommend requesting removal directly through your county’s website.
| Date | Event | Price | List to Sale | Price per Sq Ft |
|---|---|---|---|---|
| 06/30/2023 06/30/23 | Sold | $560,000 | +1.8% | $63 / Sq Ft |
| 06/09/2023 06/09/23 | Pending | -- | -- | -- |
| 06/05/2023 06/05/23 | For Sale | $549,900 | -- | $62 / Sq Ft |
We collect this data history from publicly available records. To have your information removed, we recommend requesting removal directly through your county’s website.
| Year | Tax Paid | Tax Assessment Tax Assessment Total Assessment is a certain percentage of the fair market value that is determined by local assessors to be the total taxable value of land and additions on the property. | Land | Improvement |
|---|---|---|---|---|
| 2026 | $1,287 | $79,700 | $36,800 | $42,900 |
| 2025 | $1,287 | $79,700 | $36,800 | $42,900 |
| 2024 | $3,633 | $79,700 | $36,800 | $42,900 |
| 2023 | $3,538 | $79,700 | $36,800 | $42,900 |
| 2022 | $3,499 | $79,700 | $36,800 | $42,900 |
| 2021 | $3,459 | $79,700 | $36,800 | $42,900 |
| 2020 | $3,459 | $79,700 | $36,800 | $42,900 |
| 2019 | $3,419 | $79,700 | $36,800 | $42,900 |
| 2018 | $3,379 | $79,700 | $36,800 | $42,900 |
| 2017 | $3,316 | $79,700 | $36,800 | $42,900 |
| 2016 | $1,157 | $79,700 | $36,800 | $42,900 |
| 2015 | $1,133 | $79,700 | $36,800 | $42,900 |
| 2014 | $1,036 | $79,700 | $36,800 | $42,900 |
Seller's Agent in 2023
Randy Weeber
RE/MAX of Reading
(610) 858-4134
136 Total Sales
Source: Bright MLS
MLS Number: PABK2030626
APN: 4395-07-58-2900
Disclaimer: Certain information contained herein is derived from information provided by parties other than Homes.com. All information provided is deemed reliable, but is not guaranteed to be accurate and should be independently verified.
The data relating to real estate for sale on this website appears in part through the BRIGHT Internet Data Exchange program, a voluntary cooperative exchange of property listing data between licensed real estate brokerage firms, and is provided by BRIGHT through a licensing agreement.
Listing information is from various brokers who participate in the Bright MLS IDX program and not all listings may be visible on the site.
The property information being provided on or through the website is for the personal, non-commercial use of consumers and such information may not be used for any purpose other than to identify prospective properties consumers may be interested in purchasing.
Some properties which appear for sale on the website may no longer be available because they are for instance, under contract, sold or are no longer being offered for sale.
Property information displayed is deemed reliable but is not guaranteed.
Copyright 2026 Bright MLS, Inc.
Ask me questions while you tour the home.