NOT LISTED FOR SALE

Estimated Value: $705,224

3 Beds
1.5 Baths
1,856 Sq Ft
$380/Sq Ft Est. Value

Sale Details

Date Sold: October 31, 2025

Last sale price $700,000 $377 Per Sq Ft

Est. 1% increase in value since last sale

Current estimated payment $4,154 / mo

1 Day on Market

Highlights

  • Attic
  • Stone Countertops
  • Fenced Yard
  • Edgewood Elementary School Rated A+
  • No HOA
  • Porch

About This Home

As of October 2025

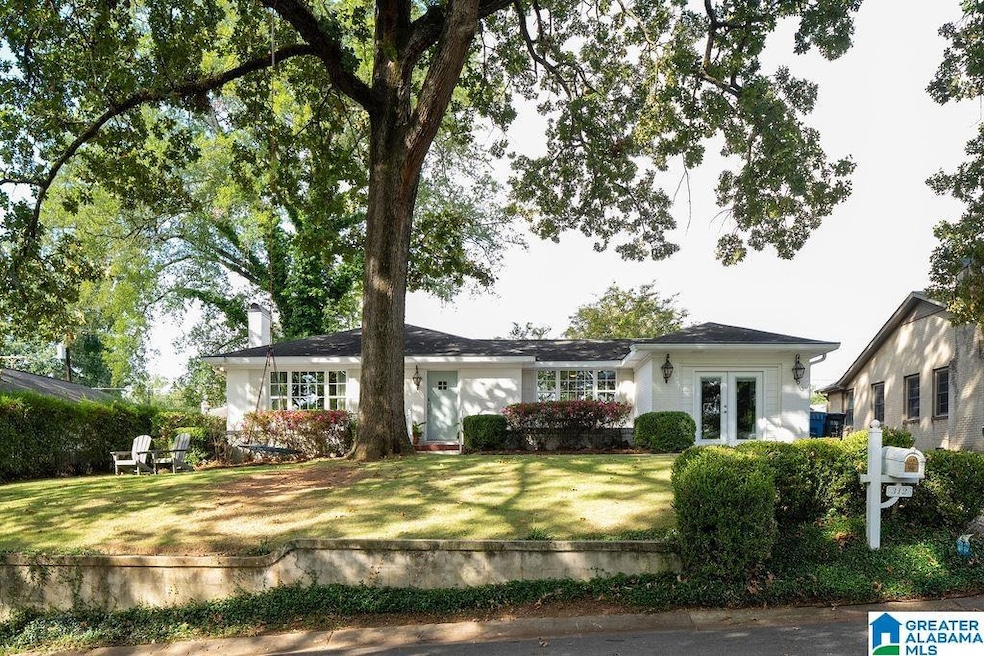
This charming Edgewood home is just a stone's throw from the elementary school and an easy walk to all of your favorite spots - coffee, tacos, ice cream, and more - in downtown Edgewood. Its an absolutely prime location in the heart of Edgewood! Inside, you'll find two spacious living area, a dining room, and a beautifully updated kitchen with modern finishes - perfect for everyday living and entertaining. This home offers plenty of flexible space for work, play, or relaxing. Step outside to a large, fenced backyard with lots of room for kids, pets, or weekend gatherings. Homes in this location don't last long - come see why everyone loves living in Edgewood! Schedule your showing today!

Last Agent to Sell the Property

Emily Getty

RealtySouth-MB-Cahaba Rd Listed on: 10/15/2025

RealtySouth-MB-Cahaba Rd

Last Buyer's Agent

Melissa Robinson

RealtySouth-MB-Cahaba Rd

RealtySouth-MB-Cahaba Rd

Home Details

Home Type

  • Single Family

Year Built

  • Built in 1950

Lot Details

  • 9,148 Sq Ft Lot
  • Fenced Yard
  • Wood Fence

Parking

  • Driveway

Home Design

  • Brick Exterior Construction
  • Slab Foundation

Interior Spaces

  • ENERGY STAR Qualified Ceiling Fan
  • Recessed Lighting
  • Gas Log Fireplace
  • Window Treatments
  • Den with Fireplace
  • Stone Countertops
  • Attic

Bedrooms and Bathrooms

  • 3 Bedrooms
  • Bathtub with Shower

Laundry

  • Laundry on main level
  • Washer and Electric Dryer Hookup

Outdoor Features

  • Open Patio
  • Outdoor Storage
  • Porch

Schools

  • Edgewood Elementary School
  • Homewood Middle School
  • Homewood High School

Utilities

  • Central Heating and Cooling System
  • Underground Utilities
  • Gas Water Heater

Community Details

  • No Home Owners Association

Home Details

Home Type

Single Family

Year Built

Built in 1950

Lot Details

9,148 Sq Ft Lot

Listing Details

  • Down Payment Assistance: Yes
  • Property Type: Residential
  • Flood Plain: N
  • Year Built: 1950
  • Property Sub Type: Single Family Residence
  • LotSizeAcres: 0.21
  • Co List Office Mls Id: RTSO19
  • Directions: Hwy 31 North, Left on Oxmoor Rd, Left on College Ave, Right on Westover Drive
  • Above Grade Finished Sq Ft: 1856.0
  • Year Built Details: Existing
  • DecksYN: N
  • GardenPatioStyleYN: No
  • HistoricRegisterYN: No
  • LoftYN: No
  • LogHomeYN: No
  • PatioYN: Yes
  • SplitFoyerYN: No
  • TriLevelYN: No
  • UndergroundUtilsYN: Yes
  • SplitLevelYN: No
  • PATIO517: Open (PATIO)
  • ENERGYGREENFEATURE: Ceiling Fans
  • CEILING: Crown Molding,Smooth Ceilings
  • SystemPrice: 700000
  • Special Features: VirtualTour

Interior Features

  • Interior Amenities: Recess Lighting
  • Fireplace Location: Den (FIREPL)
  • Fireplace Type: Gas (FIREPL)
  • Room 1: Dining Room
  • Room 2: Den/Family
  • Room 3: Kitchen
  • Room 4: Sun Room
  • Room 5: Play/Rec
  • Room 6: Laundry
  • Room 7: Master Bedroom
  • Room 8: Full Bath
  • Room 9: Bedroom
  • Room 10: Bedroom
  • Room 11: Half Bath
  • Kitchen Equipment: Dishwasher Built-In,Refrigerator,Some Stainless Appl,Stove-Electric
  • Laundry Dryer Hookup: Dryer-Electric
  • Laundry Features: Washer Hookup
  • Laundry Location: Laundry (MLVL)
  • Laundry Space: Closet
  • Full Bathrooms: 1
  • Half Bathrooms: 1
  • Total Bedrooms: 3
  • Fireplace Features: Gas Starter, Gas Log
  • Fireplaces: 1
  • AtticYN: Y
  • WINDOWTREATMENT: All
  • KITCHENFEATURE: Pantry
  • KITCHENCOUNTERTOP: Stone (KIT)
  • BEDBATHFEATURE: Tub/Shower Combo
  • Main Level Sq Ft: 1856
  • Upper Level Sq Ft: 0

Exterior Features

  • Exterior Features: Fenced Yard, Storage, Porch
  • Water Heater: Gas (WTRHTR)
  • Waterfront: No
  • Construction Type: Brick, Wood Siding
  • Foundation Details: Slab
  • Property Condition: Existing
  • PoolYN: No

Garage/Parking

  • Parking Features: Driveway

Utilities

  • Heating: Central
  • Cooling: Central Air
  • Water: Public Water
  • HVAC Area: 1856
  • Sewer: Connected

Condo/Co-op/Association

  • Association Fee Yn: N

Fee Information

  • Fire Fee: N
  • Garbage Fee: N
  • Library Fee: No

Schools

  • High School: HOMEWOOD
  • Elementary School: EDGEWOOD
  • Middle Or Junior School: HOMEWOOD

Lot Info

  • Lot View: No

Tax Info

  • Tax District: HOMEWOOD

Ownership History

We collect this data history from publicly available records. To have your information removed, we recommend requesting removal directly through your county’s website.

Date Name Owned For Owner Type

Purchase Details

Listed on
Oct 15, 2025
Closed on
Oct 31, 2025
Sold by
Bought by
Seller's Agent
Emily Getty
RealtySouth-MB-Cahaba Rd
Buyer's Agent
Melissa Robinson
RealtySouth-MB-Cahaba Rd
List Price
$624,900
Sold Price
$700,000
Premium/Discount to List
$75,100
12.02%
Views
153
Current Estimated Value
$705,224

Home Financials for this Owner

Home Financials are based on the most recent Mortgage that was taken out on this home.
Estimated Appreciation
$5,224
Avg. Annual Appreciation
1.08%

Purchase Details

Closed on
Aug 30, 2021
Sold by
Bought by

Home Financials for this Owner

Home Financials are based on the most recent Mortgage that was taken out on this home.
Original Mortgage
$388,000
Interest Rate
0.028%
Mortgage Type
New Conventional

Purchase Details

Closed on
Jan 21, 2016
Sold by
Bought by

Home Financials for this Owner

Home Financials are based on the most recent Mortgage that was taken out on this home.
Original Mortgage
$150,000
Interest Rate
0.0404%
Mortgage Type
New Conventional

Purchase Details

Closed on
Nov 13, 2013
Sold by
Bought by
Source: Public Records
Create a Home Valuation Report for This Property
The Home Valuation Report is an in-depth analysis detailing your home's value as well as a comparison with similar homes in the area

Home Values in the Area

Source: Public Records

Average Home Value in this Area


Source: Public Records

Purchase History

We collect this data history from publicly available records. To have your information removed, we recommend requesting removal directly through your county’s website.

Date Buyer Sale Price Title Company
$700,000 --
$485,000 --
$308,500 --
$80,000 --
Source: Public Records

Mortgage History

We collect this data history from publicly available records. To have your information removed, we recommend requesting removal directly through your county’s website.

Date Status Borrower Loan Amount
Previous Owner $388,000
Previous Owner $150,000
Source: Public Records

Property History

We collect this data history from publicly available records. To have your information removed, we recommend requesting removal directly through your county’s website.

Date Event Price List to Sale Price per Sq Ft
10/31/2025 10/31/25 Sold $700,000 +12.0% $377 / Sq Ft
10/16/2025 10/16/25 Pending -- -- --
10/15/2025 10/15/25 For Sale $624,900 0.0% $337 / Sq Ft
10/09/2025 10/09/25 Price Changed $624,900 -10.7% $337 / Sq Ft
01/01/1970 01/01/70 Off Market $700,000 -- --
Source: Greater Alabama MLS

Tax History

We collect this data history from publicly available records. To have your information removed, we recommend requesting removal directly through your county’s website.

Year Tax Paid Tax Assessment Tax Assessment Total Assessment is a certain percentage of the fair market value that is determined by local assessors to be the total taxable value of land and additions on the property. Land Improvement
2025 $3,730 $52,920
2024 $3,730 $50,680
2022 $3,710 $50,420 $33,500 $16,920
2021 $3,390 $46,140 $33,500 $12,640
2020 $3,283 $44,710 $33,500 $11,210
2019 $3,207 $43,700 $0 $0
2018 $3,030 $40,400 $0 $0
2017 $5,502 $73,360 $0 $0
2016 $0 $31,680 $0 $0
2015 -- $31,680 $0 $0
2014 $1,982 $27,260 $0 $0
2013 $1,982 $27,260 $0 $0
Source: Public Records

Agents Affiliated with this Home

  • Section Image
  • Section Image
  • Section Image
See All Agents

Map

Source: Greater Alabama MLS

MLS Number: 21433711

Greater Alabama MLS

APN: 29-00-13-2-029-040.000

Your Personal Tour Guide

Ask me questions while you tour the home.