
Kelly Butterfield
RE/MAX TOWN & COUNTRY REALTY
(689) 220-3515
60 Total Sales
1 in Ocoee
$359,045 Price
Estimated Value: $629,000 - $669,000
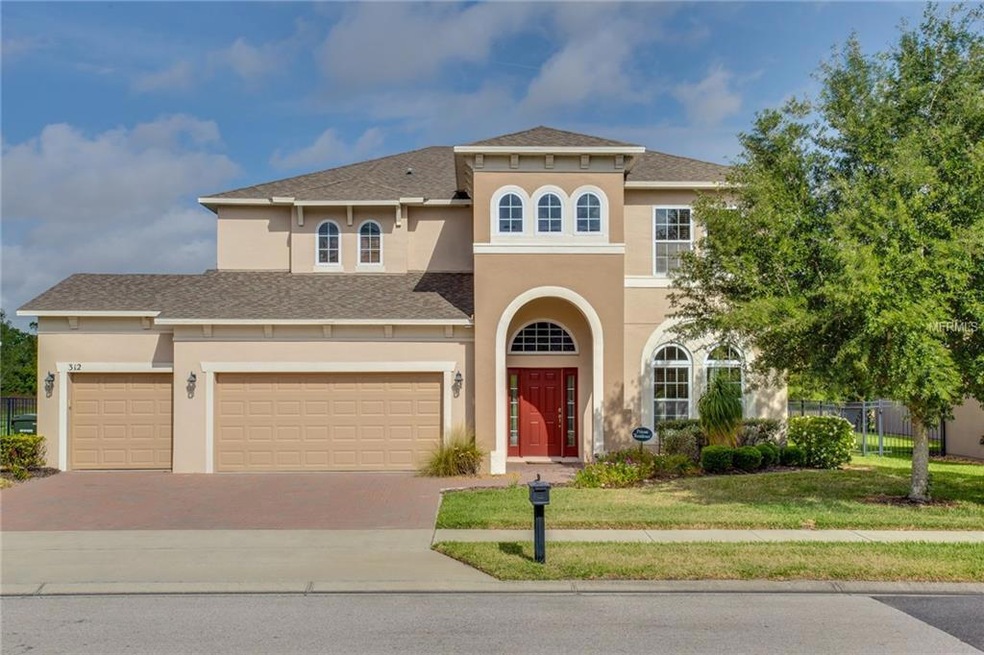
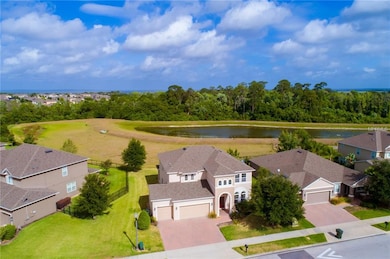
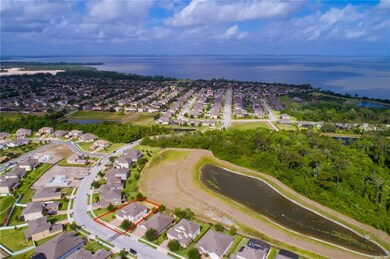
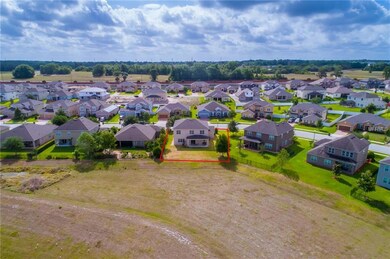
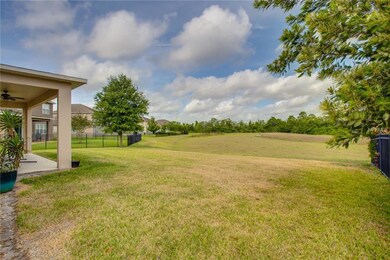
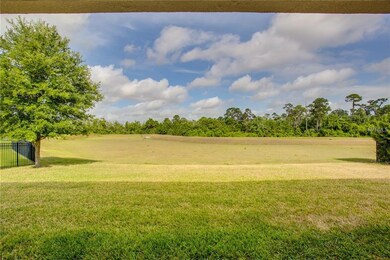
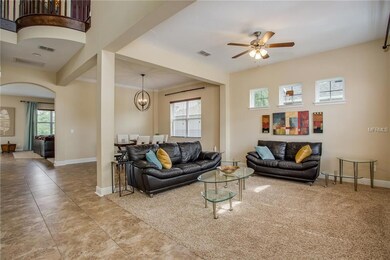
Amazing opportunity with this STUNNING 6 bed/4 bath two-story home in the exclusive guard-gated community of Westyn Bay. Located on a premium lot with conservation area at the rear of the property which means NO REAR NEIGHBORS. Upon entry you are greeted by the living room/dining room combo which is a great space for entertaining. As you enter the spacious living area, the contemporary colors and finishes make you feel at home right away. The gorgeous kitchen features all stainless steel appliances, custom cabinetry, beautiful stone counters with breakfast bar and walk-in pantry. The kitchen looks out over the family room and dinette which has a great view of the backyard. The family room has plenty of space for a full sectional. One bedroom is located on the 1st floor and has access to the downstairs bathroom. Upstairs you will find 5 more bedrooms and an inside utility for convenient laundering. The master suite has ample room for a king set and offers his and hers walk-in closets. The master bathroom is a spa-like retreat with dual vanities, garden tub and separate shower. All the bedrooms are a generously sized with 2 of them sharing a Jack and Jill bathroom. The 3-car garage has lots of room for all the toys. The back yard is nicely landscaped and makes a great space to sit out and enjoy the view under the covered sitting area! Community offers AMAZING amenities including resort style pool, tennis, basketball, and volleyball courts, baseball and soccer fields, plus a splash pad for the little ones!
Last Agent to Sell the Property
NIGEL NEWLAND HOMES LLC License #3096264 Listed on: 05/02/2017
We collect this data history from publicly available records. To have your information removed, we recommend requesting removal directly through your county’s website.
Kelly Butterfield
RE/MAX TOWN & COUNTRY REALTY
(689) 220-3515
60 Total Sales
1 in Ocoee
$359,045 Price
Kenny Medina
LPT REALTY, LLC
(321) 204-8078
113 Total Sales
1 in Ocoee
$610,000 Price
Donna Hall
REALTY BY DESIGN
(689) 220-3070
28 Total Sales
1 in Ocoee
$532,000 Price
Tiffany Pantozzi
ALIGN REAL ESTATE LLC
(689) 207-3857
121 Total Sales
2 in Ocoee
$432K - $685K Price Range
Nicole Perpillant
LA ROSA REALTY LLC
(689) 888-6830
43 Total Sales
3 in Ocoee
$411K - $497K Price Range
Lindsay Kaye Voss
VOSS REALTY INC
(689) 207-3323
201 Total Sales
2 in Ocoee
$275K - $570K Price Range
We collect this data history from publicly available records. To have your information removed, we recommend requesting removal directly through your county’s website.
| Date | Buyer | Sale Price | Title Company |
|---|---|---|---|
| $714,995 | None Listed On Document | ||
| Fearon Carol Jean | $385,000 | Attorney | |
| Elite Trust & Escrow Company Llc | $345,000 | Professional Title Agency In | |
| Thomas Erica | -- | None Available | |
| Huffman Erica Lynn | $319,700 | Attorney |
We collect this data history from publicly available records. To have your information removed, we recommend requesting removal directly through your county’s website.
| Date | Status | Borrower | Loan Amount |
|---|---|---|---|
| Open | $734,567 | ||
| Closed | Mack Torrence Lamar | $728,000 | |
| Closed | Mack Torrence Lamar | $714,995 | |
| Previous Owner | Fearon Carol Jean | $373,450 | |
| Previous Owner | Elite Trust & Escrow Llc | $225,000 | |
| Previous Owner | Huffman Erica Lynn | $282,800 |
We collect this data history from publicly available records. To have your information removed, we recommend requesting removal directly through your county’s website.
| Date | Event | Price | List to Sale | Price per Sq Ft |
|---|---|---|---|---|
| 08/17/2018 08/17/18 | Off Market | $385,000 | -- | -- |
| 12/19/2017 12/19/17 | Sold | $385,000 | -2.5% | $112 / Sq Ft |
| 10/27/2017 10/27/17 | Pending | -- | -- | -- |
| 10/12/2017 10/12/17 | Price Changed | $394,995 | +8.2% | $115 / Sq Ft |
| 05/02/2017 05/02/17 | For Sale | $364,995 | -- | $106 / Sq Ft |
We collect this data history from publicly available records. To have your information removed, we recommend requesting removal directly through your county’s website.
| Year | Tax Paid | Tax Assessment Tax Assessment Total Assessment is a certain percentage of the fair market value that is determined by local assessors to be the total taxable value of land and additions on the property. | Land | Improvement |
|---|---|---|---|---|
| 2026 | $861 | $520,440 | $125,000 | $395,440 |
| 2025 | $861 | $526,570 | $125,000 | $401,570 |
| 2024 | $7,825 | $507,530 | $125,000 | $382,530 |
| 2023 | $7,825 | $478,563 | $125,000 | $353,563 |
| 2022 | $6,927 | $396,870 | $100,000 | $296,870 |
| 2021 | $6,382 | $345,111 | $85,000 | $260,111 |
| 2020 | $6,068 | $337,054 | $75,000 | $262,054 |
| 2019 | $6,474 | $338,998 | $75,000 | $263,998 |
| 2018 | $6,490 | $331,935 | $75,000 | $256,935 |
| 2017 | $6,478 | $325,056 | $75,000 | $250,056 |
| 2016 | $4,946 | $327,638 | $35,000 | $292,638 |
| 2015 | $5,032 | $320,612 | $35,000 | $285,612 |
| 2014 | $4,996 | $269,619 | $35,000 | $234,619 |
Seller's Agent in 2017
Nigel Newland
NIGEL NEWLAND HOMES LLC
(321) 231-6084
15 Total Sales
Source: Stellar MLS
MLS Number: O5507881
APN: 31-2128-2381-00-970
Disclaimer: Certain information contained herein is derived from information provided by parties other than Homes.com. All information provided is deemed reliable, but is not guaranteed to be accurate and should be independently verified.
All data is obtained from various sources and may not have been verified by broker or MLS GRID. Supplied Open House Information is subject to change without notice. All information should be independently reviewed and verified for accuracy. Properties may or may not be listed by the office/agent presenting the information. Some IDX listings have been excluded from this website. IDX information is provided exclusively for personal, non-commercial use, and may not be used for any purpose other than to identify prospective properties consumers may be interested in purchasing. Information is deemed reliable but not guaranteed.
Listings courtesy of Stellar MLS as distributed by MLS GRID.
Based on information submitted to the MLS GRID
Listing Information presented by local MLS brokerage: Ten-X - (888)-952-6393
Ask me questions while you tour the home.