
Amy Alpeza
Windermere Real Estate/East
(206) 785-3265
70 Total Sales
1 in Paine Field-Lake Stickney
$425,000 Price

Estimated Value: $773,000 - $838,000
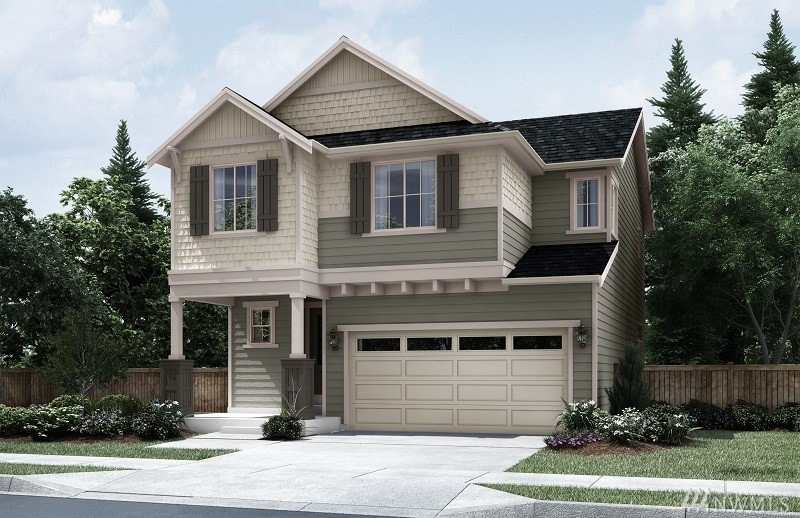
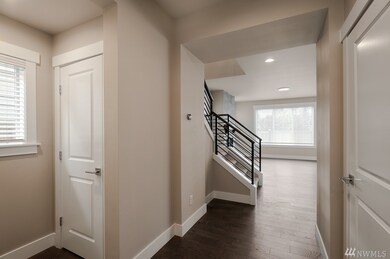
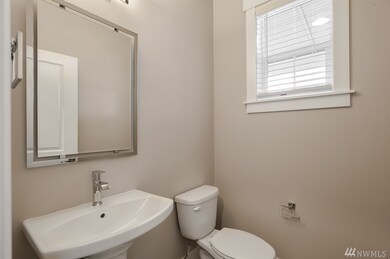
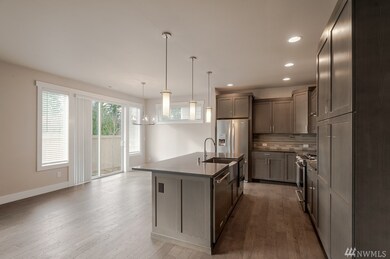
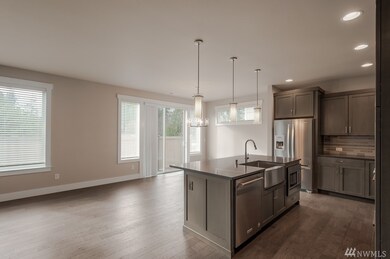
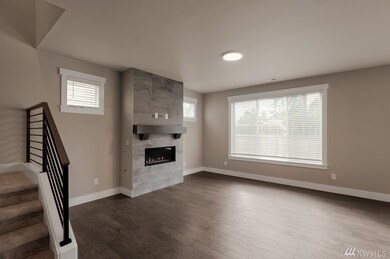
Detached Condos @ Harbour Crossing! RM Homes offers exceptional finishes throughout! 2-story w/finished daylight basement has basement level rec room, bed & bath. Main floor features spacious great room w/dining area, gas fireplace, kitchen w/slab quartz & soft close shaker cabinets. Upstairs discover a grand master suite w/large walk-in closet, 5-piece bath w/double slab quartz vanity & tiled shower, two additional bedrooms, bonus loft, guest bath & laundry. Digital Online Tours Available. Wow!
Last Buyer's Agent
Micheal Allen
Skyline Properties, Inc.
Source: Northwest Multiple Listing Service (NWMLS)
MLS#: NWM1585017
We collect this data history from publicly available records. To have your information removed, we recommend requesting removal directly through your county’s website.
Amy Alpeza
Windermere Real Estate/East
(206) 785-3265
70 Total Sales
1 in Paine Field-Lake Stickney
$425,000 Price
Spencer Bowen
eXp Realty
(425) 952-9203
79 Total Sales
2 in Paine Field-Lake Stickney
$309K - $310K Price Range
Holly Shanelle
John L. Scott Arlington
(360) 386-1713
90 Total Sales
1 in Paine Field-Lake Stickney
$520,000 Price
Aaron De Nunzio
Windermere Real Estate GH LLC
(425) 979-7404
194 Total Sales
2 in Paine Field-Lake Stickney
$139K - $800K Price Range
Kim Pelham
Katrina Eileen
(425) 428-5280
71 Total Sales
4 in Paine Field-Lake Stickney
$90K - $380K Price Range
Becky Sommers
Kelly Right RE of Seattle LLC
(253) 652-5503
28 Total Sales
2 in Paine Field-Lake Stickney
$330K - $450K Price Range
We collect this data history from publicly available records. To have your information removed, we recommend requesting removal directly through your county’s website.
| Date | Buyer | Sale Price | Title Company |
|---|---|---|---|
| $624,950 | Chicago Title |
We collect this data history from publicly available records. To have your information removed, we recommend requesting removal directly through your county’s website.
| Date | Status | Borrower | Loan Amount |
|---|---|---|---|
| Open | $499,960 |
We collect this data history from publicly available records. To have your information removed, we recommend requesting removal directly through your county’s website.
| Date | Event | Price | List to Sale | Price per Sq Ft |
|---|---|---|---|---|
| 07/30/2020 07/30/20 | Sold | $624,950 | 0.0% | $245 / Sq Ft |
| 05/01/2020 05/01/20 | Pending | -- | -- | -- |
| 03/30/2020 03/30/20 | For Sale | $624,950 | -- | $245 / Sq Ft |
We collect this data history from publicly available records. To have your information removed, we recommend requesting removal directly through your county’s website.
| Year | Tax Paid | Tax Assessment Tax Assessment Total Assessment is a certain percentage of the fair market value that is determined by local assessors to be the total taxable value of land and additions on the property. | Land | Improvement |
|---|---|---|---|---|
| 2026 | $6,799 | $820,500 | $342,000 | $478,500 |
| 2025 | $6,730 | $770,800 | $327,000 | $443,800 |
| 2024 | $6,730 | $800,100 | $307,000 | $493,100 |
| 2023 | $6,367 | $789,600 | $276,000 | $513,600 |
| 2022 | $5,911 | $620,200 | $184,000 | $436,200 |
| 2020 | $643 | $457,600 | $144,000 | $313,600 |
Seller's Agent in 2020
Doug Gordon
KB Home Sales
(425) 286-4883
176 Total Sales
MA
Buyer's Agent in 2020
Micheal Allen
Skyline Properties, Inc.
Source: Northwest Multiple Listing Service (NWMLS)
MLS Number: NWM1585017
APN: 011921-000-010-00
Disclaimer: Certain information contained herein is derived from information provided by parties other than Homes.com. All information provided is deemed reliable, but is not guaranteed to be accurate and should be independently verified.
All data is obtained from various sources and may not have been verified by broker or MLS GRID. Supplied Open House Information is subject to change without notice. All information should be independently reviewed and verified for accuracy. Properties may or may not be listed by the office/agent presenting the information. Listing information is provided by the Northwest Multiple Listing Service (NWMLS). Property information is based on available data that may include MLS information, county records, and other sources. Listings marked with the 3 tree icon and provided by NWMLS. All properties are subject to prior sale or withdrawal. IDX information is provided exclusively for consumers’ personal noncommercial use, that it may not be used for any purpose other than to identify prospective properties consumers may be interested in purchasing, that the data is deemed reliable but is not guaranteed by MLS GRID. ©2026 NWMLS.
Based on information submitted to the MLS GRID
Listings courtesy of Northwest Multiple Listing Service (NWMLS) as distributed by MLS GRID
Ask me questions while you tour the home.