NOT LISTED FOR SALE

3120 Devonshire Dr Unit 120 Plano, TX 75075

River Bend Neighborhood

Estimated Value: $178,602 - $200,000

1 Bed
1 Bath
746 Sq Ft
1,481 Sq Ft Lot

Highlights

  • In Ground Pool
  • Open Floorplan
  • Eat-In Kitchen
  • Saigling Elementary School Rated A
  • Covered Patio or Porch
  • Walk-In Closet

About This Home

As of March 2025

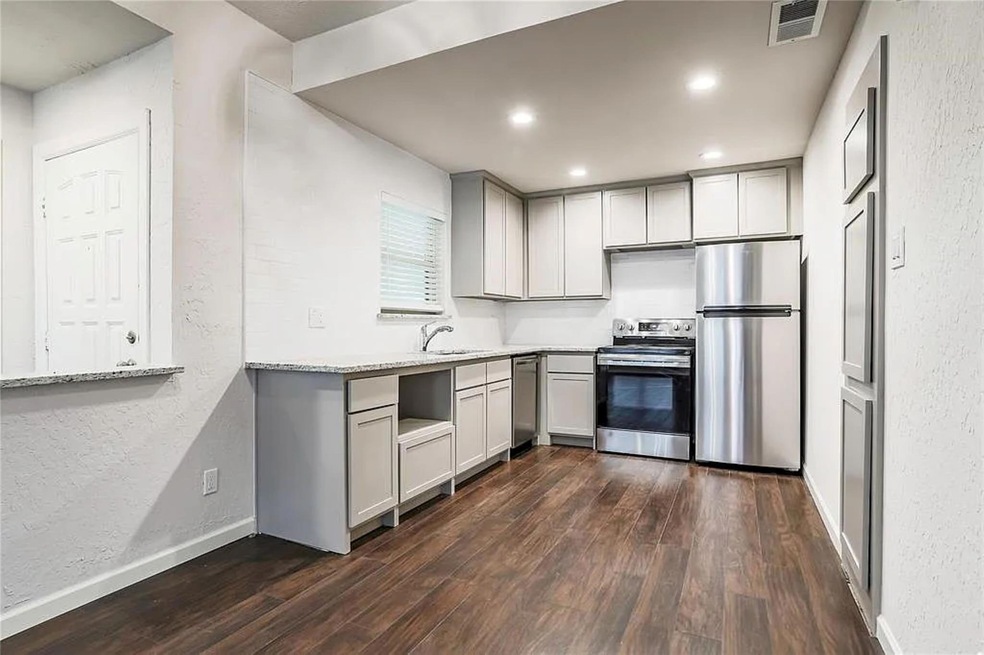
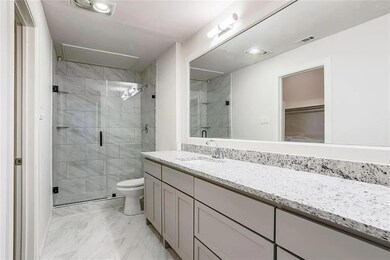
Completely modern, updated 1 bedroom 1 bathroom condo on the ground floor. All new kitchen appliances, floors, cabinets, and more.

Last Agent to Rent the Property

Brad Kennerly

Kennerly Properties Brokerage Phone: 972-492-2000 License #0448947 Listed on: 01/15/2025

Last Renter's Agent

Karen Castelan

Weichert Realtors/Property Partners License #0734195

Condo Details

Home Type

  • Condominium

Year Built

  • Built in 1984

Lot Details

  • Sprinkler System

Home Design

  • Brick Exterior Construction
  • Slab Foundation
  • Composition Roof
  • Concrete Siding
  • Stucco

Interior Spaces

  • 746 Sq Ft Home
  • 1-Story Property
  • Open Floorplan
  • Wired For A Flat Screen TV
  • Ceiling Fan
  • Window Treatments
  • Family Room with Fireplace
  • Security Lights

Kitchen

  • Eat-In Kitchen
  • Electric Range
  • Microwave
  • Dishwasher
  • Disposal

Flooring

  • Laminate
  • Ceramic Tile
  • Travertine

Bedrooms and Bathrooms

  • 1 Bedroom
  • Walk-In Closet
  • 1 Full Bathroom

Laundry

  • Laundry in Hall
  • Full Size Washer or Dryer
  • Electric Dryer Hookup

Parking

  • 2 Parking Spaces
  • 1 Carport Space
  • Additional Parking
  • Assigned Parking

Pool

  • In Ground Pool
  • Gunite Pool

Outdoor Features

  • Covered Patio or Porch
  • Exterior Lighting

Schools

  • Saigling Elementary School
  • Haggard Middle School
  • Vines High School

Utilities

  • Central Heating and Cooling System
  • Underground Utilities
  • High Speed Internet
  • Cable TV Available
  • TV Antenna

Listing and Financial Details

  • Residential Lease
  • Security Deposit $1,275
  • Tenant pays for cable TV, electricity, insurance, security
  • 12 Month Lease Term
  • $44 Application Fee
  • Assessor Parcel Number R070400512001

Community Details

Overview

  • Association fees include full use of facilities, ground maintenance, pest control, sewer, trash, water
  • Cobblestone Condominiums HOA, Phone Number (214) 384-5713
  • Cobblestone Condos Subdivision
  • Property managed by Kennerly Properties, Inc.
  • Mandatory Home Owners Association

Amenities

  • Community Mailbox

Recreation

  • Community Pool

Pet Policy

  • Dogs and Cats Allowed
  • Breed Restrictions

Security

  • Fire and Smoke Detector
  • Firewall

Condo Details

Home Type

Condominium

Year Built

Built in 1984

Lot Details

1,481 Sq Ft Lot

Rental Info

  • PetsAllowed: Yes, Breed Restrictions, Cats OK, Dogs OK
  • Deposit Amount: 1275
  • Lease Conditions: Application Fee, Written Application (+)
  • Lease Term: 12 Months
  • Lease Type: 1 Year Plus
  • Tenant Pays: Cable TV, Electricity, Insurance, Security
  • App Fee Payable To: My Smart Move
  • Application Fee: 44
  • Lease Term Description: Ower would like to see a 2 year lease, and very small pets if any.

Listing Details

  • Property Type: Residential Lease
  • Property Sub Type: Condominium
  • Structural Style: Condo/Townhome
  • Unit Levels: One
  • Restrictions: Animals, No Smoking, Pet Restrictions
  • Security: Firewall(s), Security Lights, Smoke Detector(s)
  • Multi Parcel I D Y N: No
  • Municipal Utility District Y N: No
  • Property Managed By: Kennerly Properties, Inc.
  • Will Subdivide: No
  • App Fee Plus18 Yrs Y N: Yes
  • Attribution Contact: 972-492-2000
  • Special Features: None
  • Stories: 1

Interior Features

  • Square Footage: 746.00
  • Windows: Window Coverings
  • Fireplace Features: Family Room
  • Interior Amenities: Cable TV Available, Eat-in Kitchen, Flat Screen Wiring, High Speed Internet Available, Open Floorplan, Walk-In Closet(s)
  • Flooring: Ceramic Tile, Laminate, Travertine Stone
  • Appliances: Dishwasher, Disposal, Electric Range, Microwave, Refrigerator
  • Basement YN: No
  • Fireplaces: 1
  • Number Of Dining Areas: 1
  • Number Of Living Areas: 1
  • Other Equipment: TV Antenna
  • Room Count: 4
  • Appliances: Yes

Beds/Baths

  • Full Bathrooms: 1
  • Total Bedrooms: 1

Exterior Features

  • Easements: Utilities
  • Pool: Yes
  • Foundation: Slab
  • Community Features: Community Pool, Community Sprinkler, Curbs, Sidewalks
  • Roof: Composition
  • Construction Materials: Brick, Concrete, Stucco, Wood
  • Exterior Features: Covered Patio/Porch, Lighting
  • Pool Features: Gunite, In Ground, Outdoor Pool
  • Patio And Porch Features: Covered, Rear Porch

Garage/Parking

  • Cooling System: Ceiling Fan(s), Central Air, Electric
  • Carport Spaces: 1
  • Total Covered Spaces: 1
  • Number Of Vehicles: 2
  • Parking Features: Additional Parking, Assigned, Concrete, Covered
  • GarageYN: No

Utilities

  • Heating: Central, Electric, Fireplace(s)
  • LaundryFeatures: Electric Dryer Hookup, In Hall, Full Size W/D Area
  • Utilities: Cable Available, City Sewer, City Water, Community Mailbox, Concrete, Curbs, Electricity Available, Sidewalk, Underground Utilities

Condo/Co-op/Association

  • HOA Fee Includes: Full Use of Facilities, Maintenance Grounds, Pest Control, Sewer, Trash, Water
  • Association Fee Frequency: Monthly
  • Association Type: Mandatory
  • Hoa Management Company: Cobblestone Condominiums
  • HOA Management Company: 2143845713
  • Number Of Days Guests Allowed: 30

Schools

  • School District: Plano ISD
  • Elementary School: Saigling
  • Senior High School: Plano Senior

Lot Info

  • PropertyAttachedYN: Yes
  • Lot Size Units: Square Feet
  • Lot Size Area: 0.2500
  • Parcel Number: R070400512001
  • Lot Size Sq Ft: 0.2500

Green Features

  • Smart Home Features Appor Pass Y: No

Building Info

  • Year Built: 1984
  • StoriesTotal: 1

MLS Schools

  • Middle School Name: Haggard
  • Elementary School Name: Saigling
  • High School Name: Vines

Ownership History

We collect this data history from publicly available records. To have your information removed, we recommend requesting removal directly through your county’s website.

Date Name Owned For Owner Type

Purchase Details

Closed on
Mar 16, 2020
Sold by
Bought by
Current Estimated Value
$193,401

Purchase Details

Closed on
Sep 1, 2009
Sold by
Bought by
Source: Public Records
Create a Home Valuation Report for This Property
The Home Valuation Report is an in-depth analysis detailing your home's value as well as a comparison with similar homes in the area

Home Values in the Area

Source: Public Records

Average Home Value in this Area


Source: Public Records

Purchase History

We collect this data history from publicly available records. To have your information removed, we recommend requesting removal directly through your county’s website.

Date Buyer Sale Price Title Company
-- Rtt
$21,055 None Available
Source: Public Records

Property History

We collect this data history from publicly available records. To have your information removed, we recommend requesting removal directly through your county’s website.

Date Event Price List to Sale Price per Sq Ft
03/02/2025 03/02/25 Rented $1,275 0.0% --
02/26/2025 02/26/25 Under Contract -- -- --
01/15/2025 01/15/25 For Rent $1,275 -- --
Source: North Texas Real Estate Information Systems (NTREIS)

Tax History

We collect this data history from publicly available records. To have your information removed, we recommend requesting removal directly through your county’s website.

Year Tax Paid Tax Assessment Tax Assessment Total Assessment is a certain percentage of the fair market value that is determined by local assessors to be the total taxable value of land and additions on the property. Land Improvement
2025 $3,586 $222,127 $54,750 $167,377
2024 $3,704 $219,114 $47,450 $171,664
2023 $3,704 $205,994 $32,850 $173,144
2022 $2,298 $120,273 $32,850 $87,423
2021 $2,017 $100,015 $25,550 $74,465
2020 $2,119 $103,769 $25,550 $78,219
2019 $2,435 $112,662 $25,550 $87,112
2018 $1,927 $88,395 $20,440 $67,955
2017 $1,990 $91,283 $20,440 $70,843
2016 $1,659 $75,141 $14,600 $60,541
2015 $1,453 $63,185 $14,600 $48,585
Source: Public Records

Agents Affiliated with this Home

  • Section Image
  • Section Image
See All Agents

Map

Source: North Texas Real Estate Information Systems (NTREIS)

MLS Number: 20809617

North Texas Real Estate Information Systems (NTREIS)

APN: R-0704-005-1200-1

Your Personal Tour Guide

Ask me questions while you tour the home.