NOT LISTED FOR SALE

Estimated Value: $440,000 - $467,000

4 Beds
3 Baths
3,022 Sq Ft
$149/Sq Ft Est. Value

Sale Details

Date Sold: December 3, 2021

Current estimated payment $2,674 / mo

13 Days on Market

Highlights

  • Indoor Spa
  • Family Room with Fireplace

  • Double-Wide Driveway
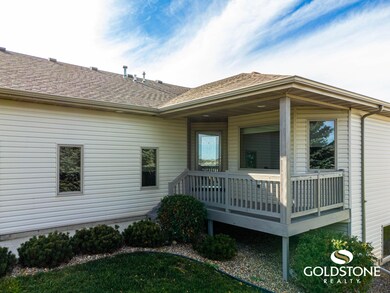
  • Deck
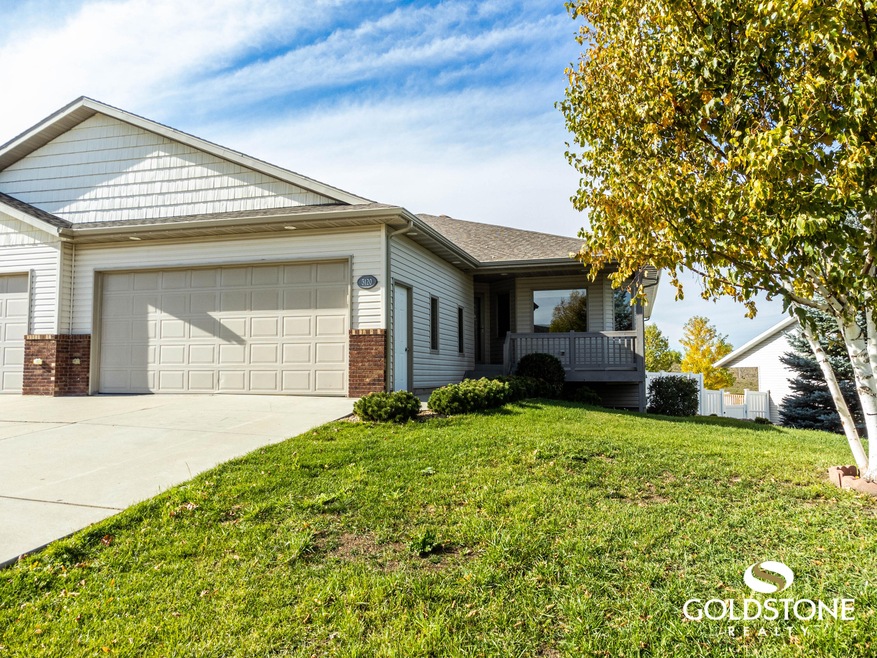
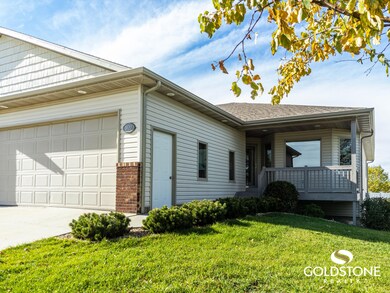
  • Ranch Style House
  • 2 Car Attached Garage

About This Home

As of December 2021

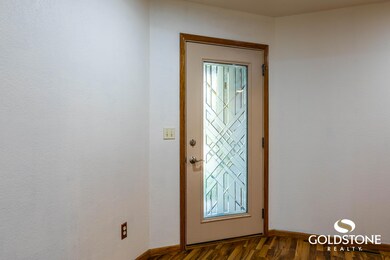
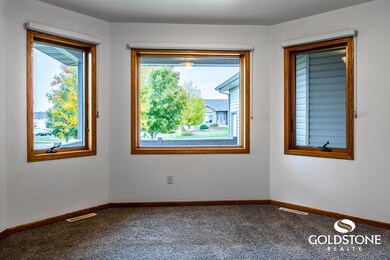
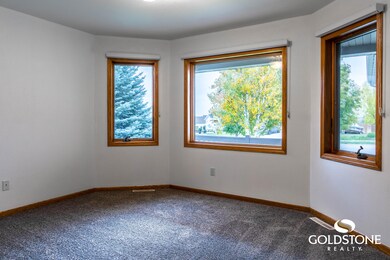
Beautiful Ranch style twin home built in 2004. You will appreciate the sprawling main floor of 1622 Square feet. Wide-open living spaces! Freshly painted, brand new carpet, clean and ready for a new owner. This twin home has 4 bedrooms, 3 bathrooms total. The main floor has 2 bedrooms, 2 bathrooms which includes laundry. The master suite has a master bath and a great walk-in closet. Corner fireplace in the living room. Beautifully landscaped yard, 2 tier deck, and a hot tub. The lower level features; 2 bedrooms, a gas fireplace in the family room, 10' bar. The insulated garage has a floor drain, hot and cold water. Huge unfinished space for great storage. There are no association fees. The property really is move-in ready. You will want to see this! Great location!

Last Agent to Sell the Property

Christine Rivinius

GOLDSTONE REALTY License #6150 Listed on: 10/20/2021

Last Buyer's Agent

JUDY MASLOWSKI

BIANCO REALTY, INC. License #7809

Townhouse Details

Home Type

  • Townhome

Est. Annual Taxes

  • $3,371

Year Built

  • Built in 2004

Lot Details

  • 9,106 Sq Ft Lot
  • Lot Dimensions are 107x22
  • Back Yard Fenced
  • Front Yard Sprinklers

Parking

  • 2 Car Attached Garage
  • Garage Door Opener
  • Double-Wide Driveway

Home Design

  • Ranch Style House
  • Shingle Roof
  • Steel Siding
  • Vinyl Siding

Interior Spaces

  • Wet Bar
  • Ceiling Fan
  • Gas Fireplace
  • Window Treatments
  • Family Room with Fireplace
  • 2 Fireplaces
  • Living Room with Fireplace
  • Indoor Spa
  • Finished Basement
  • Sump Pump

Kitchen

  • Oven
  • Range
  • Dishwasher

Bedrooms and Bathrooms

  • 4 Bedrooms
  • Walk-In Closet

Laundry

  • Laundry on main level
  • Dryer
  • Washer

Outdoor Features

  • Deck

Utilities

  • Forced Air Heating and Cooling System
  • Heating System Uses Natural Gas

Listing and Financial Details

  • Assessor Parcel Number 1391-003-010

Townhouse Details

Home Type

Townhome

Est. Annual Taxes

$3,371

Year Built

Built in 2004

Lot Details

9,106 Sq Ft Lot

Parking

2

Listing Details

  • Architectural Style: Ranch
  • Directions: East on Divide, South on 33rd, West on Sleepy Hollow Loop
  • Property Sub Type: Townhouse
  • Prop. Type: Residential
  • Year Built: 2004
  • Above Grade Finished Sq Ft: 1622.0
  • Fireplace: Yes
  • Garage Yn: Yes
  • Roof:Shingle: Yes
  • Cooling Ceiling Fan(s)2: Yes
  • Cooling Central Air: Yes
  • Architectural Style Ranch: Yes
  • Appliances Dryer: Yes
  • Appliances Refrigerators: Yes
  • Washers: Yes
  • Water Source Public: Yes
  • Sewer:Public Sewer: Yes
  • Fencing Back Yard: Yes
  • Special Features: VirtualTour

Interior Features

  • Has Basement: Finished, Sump Pump
  • Appliances: Dishwasher, Dryer, Microwave Hood, Oven, Range, Refrigerator, Washer
  • Total Bedrooms: 4
  • Fireplace Features: Family Room, Gas, Living Room
  • Interior Amenities: Ceiling Fan(s), Hot Tub, Main Floor Bedroom, Main Floor Laundry, Primary Bath, Walk-In Closet(s), Wet Bar, Window Treatments
  • Full Bathrooms: 2
  • Three Quarter Bathrooms: 1
  • Below Grade Sq Ft: 1400.0
  • Fireplaces: 2
  • Appliances Dishwasher: Yes
  • Appliances:Oven: Yes
  • Interior Features:Ceiling Fan(s): Yes
  • Interior Features Main Floor Bedroom: Yes
  • Interior Features Main Floor Laundry: Yes
  • Interior Features:Walk-In Closet(s): Yes
  • Interior Features Window Treatments: Yes
  • Basement Finished: Yes
  • Basement:Sump Pump: Yes
  • Appliances Range: Yes
  • Fireplace Features:Living Room: Yes
  • Interior Features:Wet Bar: Yes
  • Fireplace Features:Family Room: Yes
  • Fireplace Features:Gas: Yes
  • Interior Features:Hot Tub: Yes

Exterior Features

  • Construction Type: Steel Siding, Vinyl Siding
  • Fencing: Back Yard
  • Lot Features: Sprinklers In Front, Lot - Owned, Rectangular Lot
  • Patio And Porch Features: Deck
  • Roof: Shingle
  • Acres: 0.21
  • Construction Materials:Vinyl Siding: Yes
  • Lot Features:Rectangular Lot: Yes
  • Lot Features:Sprinklers in Front: Yes
  • Patio And Porch Features:Deck: Yes
  • Construction Materials:Steel Siding: Yes

Garage/Parking

  • Garage Spaces: 2.0
  • Parking Features: Garage Door Opener, Double Driveway, Attached
  • Attached Garage: Yes
  • General Property Information:Garage: Yes
  • General Property Information:Garage Spaces: 2.0
  • Parking Features:Attached: Yes
  • Parking Features:Garage Door Opener: Yes
  • Parking Features Double Driveway: Yes

Utilities

  • Cooling: Ceiling Fan(s), Central Air
  • Heating: Forced Air, Natural Gas
  • Sewer: Public Sewer
  • Water Source: Public
  • Cooling Y N: Yes
  • HeatingYN: Yes
  • Heating:Forced Air: Yes
  • Heating:Natural Gas: Yes

Association/Amenities

  • General Property Information:Association: No

Lot Info

  • Lot Dimensions: 107x22
  • Lot Size Sq Ft: 9106.0
  • ResoLotSizeUnits: Acres
  • Parcel #: 1391-003-010
  • ResoLotSizeUnits: Acres

Tax Info

  • Tax Year: 2020
  • Tax Annual Amount: 3370.62

Ownership History

We collect this data history from publicly available records. To have your information removed, we recommend requesting removal directly through your county’s website.

Date Name Owned For Owner Type

Purchase Details

Listed on
Oct 20, 2021
Closed on
Dec 3, 2021
Sold by
Bought by
Seller's Agent
Christine Rivinius
GOLDSTONE REALTY
Buyer's Agent
JUDY MASLOWSKI
BIANCO REALTY, INC.
List Price
$365,000
Current Estimated Value
$450,466

Home Financials for this Owner

Home Financials are based on the most recent Mortgage that was taken out on this home.
Avg. Annual Appreciation
4.61%
Original Mortgage
$230,000
Interest Rate
0.0309%
Mortgage Type
New Conventional

Purchase Details

Listed on
Oct 20, 2021
Closed on
Nov 29, 2021
Sold by
Bought by
Seller's Agent
Christine Rivinius
GOLDSTONE REALTY
Buyer's Agent
JUDY MASLOWSKI
BIANCO REALTY, INC.
List Price
$365,000

Home Financials for this Owner

Home Financials are based on the most recent Mortgage that was taken out on this home.
Original Mortgage
$230,000
Interest Rate
0.0309%
Mortgage Type
New Conventional

Purchase Details

Closed on
Jul 15, 2020
Sold by
Bought by

Purchase Details

Listed on
Jun 11, 2013
Closed on
Jul 12, 2013
Sold by
Bought by
Seller's Agent
Greg Gerhart
BIANCO REALTY, INC.
Buyer's Agent
CHRISTINE RIVINIUS
CENTURY 21 Morrison Realty
List Price
$322,500

Home Financials for this Owner

Home Financials are based on the most recent Mortgage that was taken out on this home.
Avg. Annual Appreciation
2.58%

Purchase Details

Closed on
Jan 2, 2013
Sold by
Bought by

Purchase Details

Listed on
Apr 25, 2012
Closed on
Jun 25, 2012
Sold by
Bought by
Seller's Agent
CHRISTINE RIVINIUS
CENTURY 21 Morrison Realty
Buyer's Agent
Greg Gerhart
BIANCO REALTY, INC.
List Price
$279,900

Home Financials for this Owner

Home Financials are based on the most recent Mortgage that was taken out on this home.
Avg. Annual Appreciation
3.42%
Original Mortgage
$119,900
Interest Rate
0.0383%
Mortgage Type
New Conventional

Purchase Details

Closed on
Jul 22, 2005
Sold by
Bought by

Home Financials for this Owner

Home Financials are based on the most recent Mortgage that was taken out on this home.
Original Mortgage
$106,900
Interest Rate
0.0568%
Mortgage Type
New Conventional
Source: Public Records
Create a Home Valuation Report for This Property
The Home Valuation Report is an in-depth analysis detailing your home's value as well as a comparison with similar homes in the area

Home Values in the Area

Source: Public Records

Average Home Value in this Area


Source: Public Records

Purchase History

We collect this data history from publicly available records. To have your information removed, we recommend requesting removal directly through your county’s website.

Date Buyer Sale Price Title Company
$365,000 North Dakota Guaranty & Titl
-- North Dakota Guaranty Title
-- None Available
$22,500 Bismarck Title Co
-- None Available
$279,900 None Available
-- Bismark Title Co
Source: Public Records

Mortgage History

We collect this data history from publicly available records. To have your information removed, we recommend requesting removal directly through your county’s website.

Date Status Borrower Loan Amount
Closed $230,000
Closed $119,900
Closed $188,000
Closed $63,000
Closed $106,900
Source: Public Records

Property History

We collect this data history from publicly available records. To have your information removed, we recommend requesting removal directly through your county’s website.

Date Event Price List to Sale Price per Sq Ft Prior Sale
12/03/2021 12/03/21 Sold -- -- --
11/02/2021 11/02/21 Pending -- -- --
10/20/2021 10/20/21 For Sale $365,000 +13.2% $121 / Sq Ft
07/12/2013 07/12/13 Sold -- -- -- View Prior Sale
06/21/2013 06/21/13 Pending -- -- --
06/11/2013 06/11/13 For Sale $322,500 +15.2% $107 / Sq Ft
06/25/2012 06/25/12 Sold -- -- -- View Prior Sale
05/03/2012 05/03/12 Pending -- -- --
04/25/2012 04/25/12 For Sale $279,900 -- $99 / Sq Ft
Source: Bismarck Mandan Board of REALTORS®

Tax History

We collect this data history from publicly available records. To have your information removed, we recommend requesting removal directly through your county’s website.

Year Tax Paid Tax Assessment Tax Assessment Total Assessment is a certain percentage of the fair market value that is determined by local assessors to be the total taxable value of land and additions on the property. Land Improvement
2025 $2,889 $210,350 $26,000 $184,350
2024 $4,048 $178,650 $24,050 $154,600
2023 $4,179 $178,650 $24,050 $154,600
2022 $3,706 $162,000 $24,050 $137,950
2021 $3,998 $152,900 $21,000 $131,900
2020 $3,820 $152,900 $21,000 $131,900
2019 $3,308 $152,900 $0 $0
2018 $3,030 $152,900 $21,000 $131,900
2017 $2,893 $152,900 $21,000 $131,900
2016 $2,893 $152,900 $15,600 $137,300
2014 -- $140,000 $0 $0
Source: Public Records

Agents Affiliated with this Home

  • Section Image
  • Section Image
  • Section Image
See All Agents

Map

Source: Bismarck Mandan Board of REALTORS®

MLS Number: 3412515

APN: 1391-003-010

Your Personal Tour Guide

Ask me questions while you tour the home.