
Fabian Sanchez
ClearView Realty
(915) 800-3881
83 Total Sales
1 in Pebble Hills
$270,000 Price
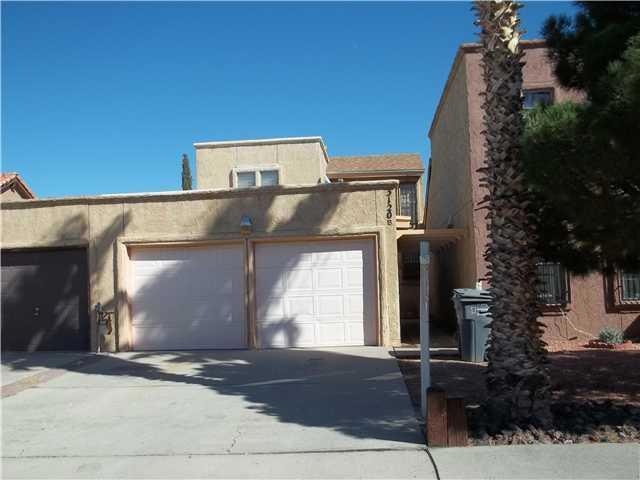
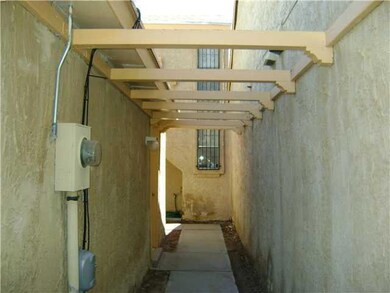
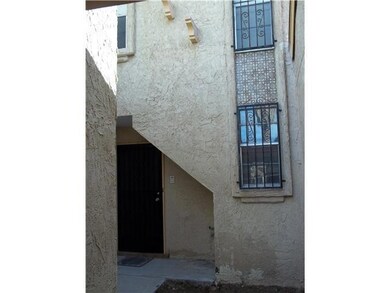
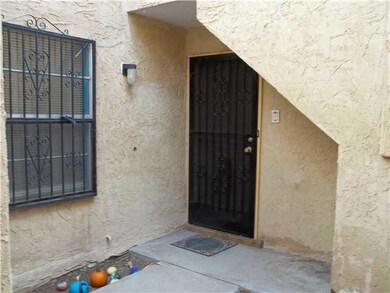
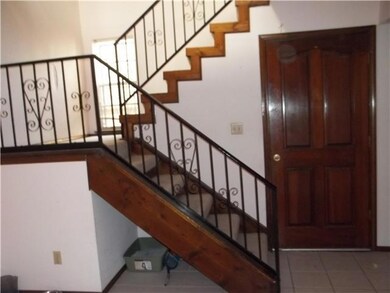
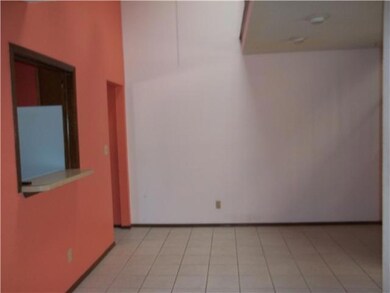
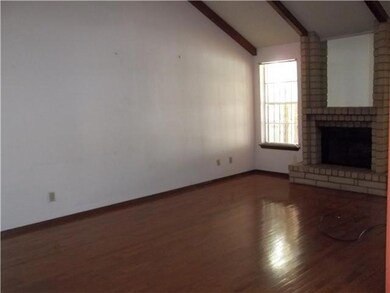
Nice 2 story duplex with 2 bedrooms, and 2 baths. Includes high ceiling living room with fireplace, breakfast area, enclosed kitchen, and detached double car garage. Kitchen will include a refrigerator, gas stove, dishwasher and microwave. Small pets allowed with fee.
Last Agent to Rent the Property
Nat Alvarez
Clark Bros Real Estate License #0606384 Listed on: 11/27/2013
Last Renter's Agent
Charlie Stark
V Realty
We collect this data history from publicly available records. To have your information removed, we recommend requesting removal directly through your county’s website.
Fabian Sanchez
ClearView Realty
(915) 800-3881
83 Total Sales
1 in Pebble Hills
$270,000 Price
Rosa Villarreal Gonzalez
Home Pros Real Estate Group
(915) 268-3056
17 Total Sales
2 in Pebble Hills
$135K - $243K Price Range
DJ Mora
ERA Sellers & Buyers Real Esta
(915) 975-6857
92 Total Sales
1 in Pebble Hills
$235,000 Price
Jackie York
Century 21 The Edge
(915) 975-7469
180 Total Sales
4 in Pebble Hills
$165K - $350K Price Range
Caroline Camfield
The Right Move Real Estate Gro
(915) 465-4460
72 Total Sales
1 in Pebble Hills
$202,000 Price
Dora Camarena
Sandy Messer & Associates
(915) 206-5182
47 Total Sales
5 in Pebble Hills
$135K - $146K Price Range
We collect this data history from publicly available records. To have your information removed, we recommend requesting removal directly through your county’s website.
| Date | Buyer | Sale Price | Title Company |
|---|---|---|---|
| $53,800 | None Available | ||
| -- | None Available | ||
| $65,488 | None Available | ||
| -- | None Available | ||
| -- | -- |
We collect this data history from publicly available records. To have your information removed, we recommend requesting removal directly through your county’s website.
| Date | Status | Borrower | Loan Amount |
|---|---|---|---|
| Open | $47,000 | ||
| Previous Owner | $96,531 |
We collect this data history from publicly available records. To have your information removed, we recommend requesting removal directly through your county’s website.
| Date | Event | Price | List to Sale | Price per Sq Ft |
|---|---|---|---|---|
| 02/05/2014 02/05/14 | Rented | $600 | -36.8% | -- |
| 01/24/2014 01/24/14 | Under Contract | -- | -- | -- |
| 10/10/2012 10/10/12 | For Rent | $950 | -- | -- |
We collect this data history from publicly available records. To have your information removed, we recommend requesting removal directly through your county’s website.
| Year | Tax Paid | Tax Assessment Tax Assessment Total Assessment is a certain percentage of the fair market value that is determined by local assessors to be the total taxable value of land and additions on the property. | Land | Improvement |
|---|---|---|---|---|
| 2026 | $4,036 | $144,594 | $26,122 | $118,472 |
| 2025 | $4,025 | $146,040 | $26,122 | $119,918 |
| 2024 | $4,025 | $160,501 | $14,473 | $146,028 |
| 2023 | $3,554 | $122,128 | $14,473 | $107,655 |
| 2022 | $3,069 | $98,834 | $0 | $0 |
| 2021 | $2,921 | $97,213 | $14,473 | $82,740 |
| 2020 | $2,580 | $81,681 | $11,801 | $69,880 |
| 2018 | $2,540 | $81,681 | $11,801 | $69,880 |
| 2017 | $2,455 | $80,310 | $11,801 | $68,509 |
| 2016 | $2,455 | $80,310 | $11,801 | $68,509 |
| 2015 | $1,818 | $80,310 | $11,801 | $68,509 |
| 2014 | $1,818 | $80,310 | $11,801 | $68,509 |
N
Landlord's Agent in 2014
Nat Alvarez
Clark Bros Real Estate
C
Tenant's Agent in 2014
Charlie Stark
V Realty
Source: Greater El Paso Association of REALTORS®
MLS Number: 526566
APN: I900-999-0020-0525
Disclaimer: Certain information contained herein is derived from information provided by parties other than Homes.com. All information provided is deemed reliable, but is not guaranteed to be accurate and should be independently verified.
The data relating to real estate for sale on this web site comes in part from the IDX Program of the Greater El Paso Association of REALTORS®. Real estate listings held by brokerage firms other than Ten-X are marked with the IDX logo or the IDX thumbnail logo and detailed information about them includes the name of the listing brokers.
Listing data is deemed reliable but not guaranteed.
Copyright 2026 the Greater El Paso Association of REALTORS®, MLS Inc. All rights reserved.
Ask me questions while you tour the home.