
Seller's Agent in 2025
Reeny Kaney
RE/MAX
(941) 685-5454
152 Total Sales
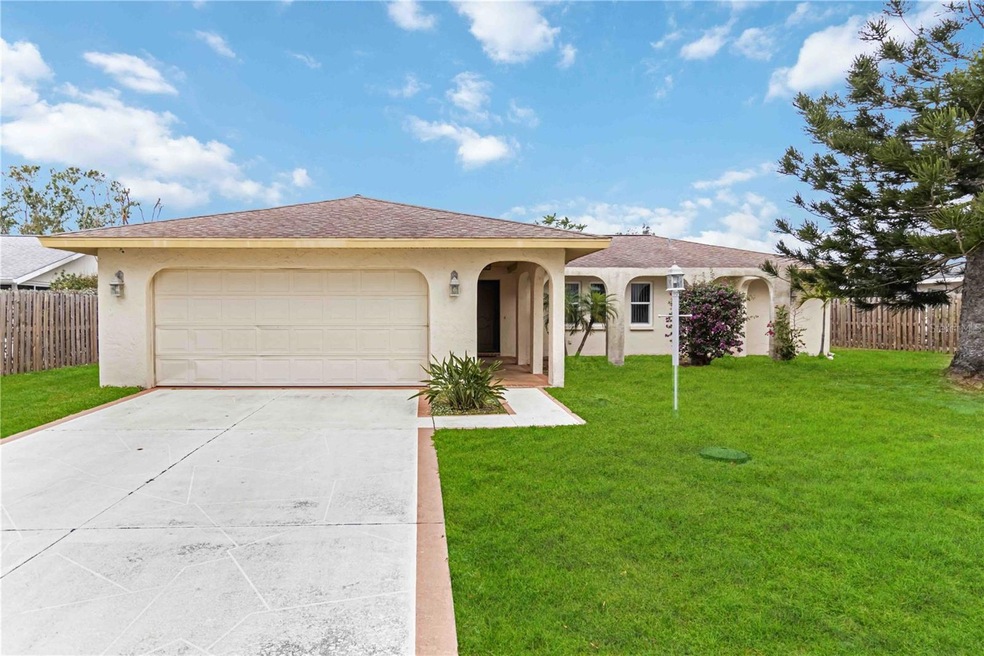

Estimated Value: $406,000 - $430,366
Welcome to 3121 Mohawk Street, where your dream lifestyle awaits in this charming 3 bedroom PLUS DEN single-family POOL home. NEW ROOF JUST PERMITTED! As you step inside, you're greeted by a warm and inviting living room that seamlessly flows into the dining area, perfect for family gatherings and entertaining guests. The thoughtfully designed kitchen features a convenient breakfast bar, allowing you to enjoy casual meals while staying engaged with family and friends. Also, a pass-through window that opens directly to the lanai, making it easy to serve your guests while they enjoy the pool and beautiful backyard. This home boasts three spacious bedrooms plus an office, providing flexible living options for work, study, or additional guest space. The master bedroom features a generous walk-in closet and a spacious bathroom complete with separate dual sinks, ensuring both comfort and convenience. With two baths in total, there’s plenty of room for relaxation and privacy. The family room offers a cozy retreat, ideal for movie nights, while the tiled and laminate floors throughout add a touch of elegance and ease of maintenance.. Step outside to discover a generously sized lanai area that beckons for outdoor entertaining, complete with a sparkling heated pool. Picture summer barbecues and poolside parties. The great backyard, offers ample space for activities—from morning yoga sessions to playful afternoons with family and friends. The partially fenced yard provides both privacy and security. Located in an excellent school district, you'll benefit from top-rated education options while enjoying the convenience of nearby shopping. Plus, Siesta Beach is just four-miles away, giving you easy access to sandy shores and stunning sunsets. With newer Hurricane impact windows allowing natural light to flood the space and an indoor laundry for added convenience, this home is truly designed for today’s lifestyle. Don’t miss the chance to make 3121 Mohawk Street your forever home.
Last Agent to Sell the Property
RE/MAX ALLIANCE GROUP Brokerage Phone: 941-954-5454 License #0527277 Listed on: 01/20/2025
We collect this data history from publicly available records. To have your information removed, we recommend requesting removal directly through your county’s website.
We collect this data history from publicly available records. To have your information removed, we recommend requesting removal directly through your county’s website.
| Date | Buyer | Sale Price | Title Company |
|---|---|---|---|
| $450,000 | None Listed On Document | ||
| -- | -- |
We collect this data history from publicly available records. To have your information removed, we recommend requesting removal directly through your county’s website.
| Date | Status | Borrower | Loan Amount |
|---|---|---|---|
| Open | $337,500 | ||
| Previous Owner | $375,000 | ||
| Previous Owner | $115,133 | ||
| Previous Owner | $79,465 |
We collect this data history from publicly available records. To have your information removed, we recommend requesting removal directly through your county’s website.
| Date | Event | Price | List to Sale | Price per Sq Ft |
|---|---|---|---|---|
| 03/31/2025 03/31/25 | Sold | $450,000 | -5.2% | $292 / Sq Ft |
| 02/25/2025 02/25/25 | Pending | -- | -- | -- |
| 01/20/2025 01/20/25 | For Sale | $474,900 | -- | $308 / Sq Ft |
We collect this data history from publicly available records. To have your information removed, we recommend requesting removal directly through your county’s website.
| Year | Tax Paid | Tax Assessment Tax Assessment Total Assessment is a certain percentage of the fair market value that is determined by local assessors to be the total taxable value of land and additions on the property. | Land | Improvement |
|---|---|---|---|---|
| 2025 | $438 | $135,179 | ||
| 2024 | $401 | $131,369 | ||
| 2023 | $401 | $127,543 | $0 | $0 |
| 2022 | $385 | $123,828 | $0 | $0 |
| 2021 | $1,494 | $120,221 | $0 | $0 |
| 2020 | $1,481 | $118,561 | $0 | $0 |
| 2019 | $1,409 | $115,895 | $0 | $0 |
| 2018 | $0 | $113,734 | $0 | $0 |
| 2017 | $1,347 | $111,395 | $0 | $0 |
| 2016 | $1,265 | $190,800 | $37,800 | $153,000 |
| 2015 | $1,282 | $171,500 | $34,400 | $137,100 |
| 2014 | $1,275 | $99,259 | $0 | $0 |
Seller's Agent in 2025
Reeny Kaney
RE/MAX
(941) 685-5454
152 Total Sales
E
Buyer's Agent in 2025
ELENA DUREZ
MEDWAY REALTY
(847) 338-6413
45 Total Sales
Source: Stellar MLS
MLS Number: A4636039
APN: 0088-06-0030
Disclaimer: Certain information contained herein is derived from information provided by parties other than Homes.com. All information provided is deemed reliable, but is not guaranteed to be accurate and should be independently verified.
All data is obtained from various sources and may not have been verified by broker or MLS GRID. Supplied Open House Information is subject to change without notice. All information should be independently reviewed and verified for accuracy. Properties may or may not be listed by the office/agent presenting the information. Some IDX listings have been excluded from this website. IDX information is provided exclusively for personal, non-commercial use, and may not be used for any purpose other than to identify prospective properties consumers may be interested in purchasing. Information is deemed reliable but not guaranteed.
Listings courtesy of Stellar MLS as distributed by MLS GRID.
Based on information submitted to the MLS GRID
Listing Information presented by local MLS brokerage: Ten-X - (888)-952-6393
Ask me questions while you tour the home.