
Amber Spain-Mosher
RE/MAX Masters
(315) 907-6173
97 Total Sales
6 in Cato
$226K - $300K Price Range

Estimated Value: $165,000 - $180,439
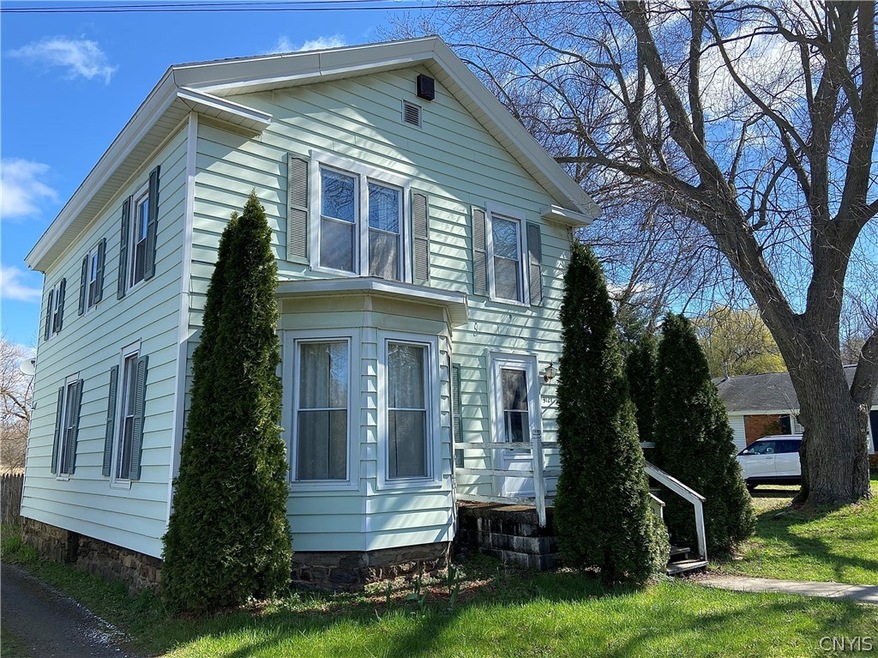
Looking for LOTS OF CHARM in a great little community? Then DON'T MISS OUT on this 1760 square foot home in the Village of Meridian. This home features 3 bedrooms, 2 full baths (one on each level) and a first floor laundry. The living room boasts built-ins and a full height bay window. Additionally you'll find a large dining room, updated kitchen with plenty of counterspace and tile backsplash. There is a first floor "bonus" room with direct access to the backyard. Currently being used as a bedroom, it would be perfect as an office, playroom, crafting area etc... Upstairs are 3 nice-sized bedrooms. The primary bedroom is large with a walk-in closet. Traditional millwork is throughout much of the house as well as some hardwood floors. Outside you'll find a charming side porch and a partially fenced yard large enough for most any activity!
Last Agent to Sell the Property
Listing by Hunt Real Estate ERA License #10401283426 Listed on: 04/22/2022
We collect this data history from publicly available records. To have your information removed, we recommend requesting removal directly through your county’s website.
Amber Spain-Mosher
RE/MAX Masters
(315) 907-6173
97 Total Sales
6 in Cato
$226K - $300K Price Range
Linnea Muller
Empire Realty Group
(585) 565-6690
56 Total Sales
2 in Cato
$325,000 Price Range
Emily Haberek
Coldwell Banker Prime Prop,Inc
(315) 631-1877
48 Total Sales
4 in Cato
$270K - $340K Price Range
Alex Johnson
Coldwell Banker Prime Prop,Inc
(315) 533-4626
48 Total Sales
2 in Cato
$428,500 Price Range
Ryan Millard
Coldwell Banker Prime Prop,Inc
(315) 400-6445
269 Total Sales
1 in Cato
$359,900 Price
Chip Hodgkins
Hunt Real Estate ERA
(680) 220-4529
327 Total Sales
4 in Cato
$161K - $165K Price Range
We collect this data history from publicly available records. To have your information removed, we recommend requesting removal directly through your county’s website.
| Date | Buyer | Sale Price | Title Company |
|---|---|---|---|
| $145,000 | None Listed On Document | ||
| Clark Alexander E | $109,900 | None Available | |
| Rodriquez Phillip J | $68,000 | None Available | |
| Cummins Dean | $30,000 | Earle Thurston |
We collect this data history from publicly available records. To have your information removed, we recommend requesting removal directly through your county’s website.
| Date | Status | Borrower | Loan Amount |
|---|---|---|---|
| Open | $142,373 | ||
| Previous Owner | Rodriquez Phillip J | $66,276 |
We collect this data history from publicly available records. To have your information removed, we recommend requesting removal directly through your county’s website.
| Date | Event | Price | List to Sale | Price per Sq Ft | Prior Sale |
|---|---|---|---|---|---|
| 06/24/2022 06/24/22 | Sold | $145,000 | +0.1% | $82 / Sq Ft | |
| 04/24/2022 04/24/22 | Pending | -- | -- | -- | |
| 04/22/2022 04/22/22 | For Sale | $144,900 | +31.8% | $82 / Sq Ft | |
| 05/02/2016 05/02/16 | Sold | $109,900 | +4.8% | $62 / Sq Ft | View Prior Sale |
| 02/20/2016 02/20/16 | Pending | -- | -- | -- | |
| 04/26/2015 04/26/15 | For Sale | $104,900 | +54.3% | $60 / Sq Ft | |
| 06/04/2012 06/04/12 | Sold | $68,000 | 0.0% | $39 / Sq Ft | View Prior Sale |
| 03/17/2012 03/17/12 | Pending | -- | -- | -- | |
| 02/01/2012 02/01/12 | For Sale | $68,000 | -- | $39 / Sq Ft |
We collect this data history from publicly available records. To have your information removed, we recommend requesting removal directly through your county’s website.
| Year | Tax Paid | Tax Assessment Tax Assessment Total Assessment is a certain percentage of the fair market value that is determined by local assessors to be the total taxable value of land and additions on the property. | Land | Improvement |
|---|---|---|---|---|
| 2025 | $2,725 | $70,600 | $7,800 | $62,800 |
| 2024 | $2,674 | $69,600 | $7,800 | $61,800 |
| 2023 | $2,531 | $68,000 | $7,800 | $60,200 |
| 2022 | $2,518 | $68,000 | $7,800 | $60,200 |
| 2021 | $2,485 | $68,000 | $7,800 | $60,200 |
| 2020 | $2,475 | $68,000 | $7,800 | $60,200 |
| 2019 | $313 | $68,000 | $7,800 | $60,200 |
| 2018 | $2,377 | $68,000 | $7,800 | $60,200 |
| 2017 | $2,304 | $68,000 | $7,800 | $60,200 |
| 2016 | $1,772 | $68,000 | $7,800 | $60,200 |
| 2015 | -- | $68,000 | $7,800 | $60,200 |
| 2014 | -- | $68,000 | $7,800 | $60,200 |
Seller's Agent in 2022
Valerie Ferguson
Hunt Real Estate
(315) 806-8223
44 Total Sales
TC
Buyer's Agent in 2022
Tammy Culligan
Howard Hanna
(315) 456-9114
57 Total Sales
KH
Seller's Agent in 2016
Katherine Hurd-Rogers
Berkshire Hathaway CNY Realty
(315) 440-8659
17 Total Sales
JR
Seller Co-Listing Agent in 2016
Joshua Rogers
Dropped Members
Buyer's Agent in 2016
Kirk Flegal
Hunt Real Estate
(315) 806-5003
36 Total Sales
Seller's Agent in 2012
Dean Cummins
Sun Harvest Realty Inc.
(315) 246-5407
73 Total Sales
Source: Central New York Information Services
MLS Number: S1400523
APN: 052401-046-019-0002-012-001-0000
Disclaimer: Certain information contained herein is derived from information provided by parties other than Homes.com. All information provided is deemed reliable, but is not guaranteed to be accurate and should be independently verified.
The data relating to real estate on this web site comes in part from the Internet Data Exchange (IDX) Program of the CNYIS, UNYREIS and WNYREIS. Real estate listings held by firms other than Homes.com, LLC are marked with the IDX logo and include the Listing Broker’s Firm Name.
Disclaimer: All information deemed reliable but not guaranteed and should be independently verified. All properties are subject to prior sale, change or withdrawal. Neither the listing broker(s) nor Homes.com, LLC shall be responsible for any typographical errors, misinformation, misprints, and shall be held totally harmless. © 2026 CNYIS, UNYREIS, WNYREIS. All rights reserved.
Ask me questions while you tour the home.