
Anthony Adent
Realty Executives Home Towne
(810) 242-0307
27 Total Sales
1 in Northeast Warren
$200,000 Price
Estimated Value: $259,000 - $280,000
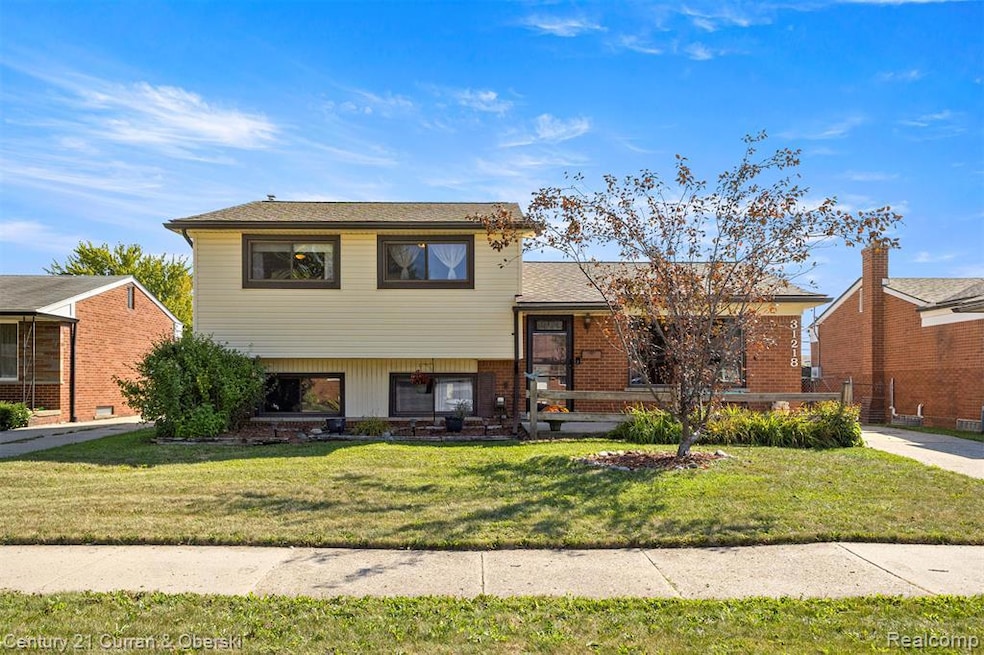
**WOW 1400+ SQ FT 3 BEDROOM, 2 BATHROOM HOME IN WARREN**LARGE LIVING ROOM WITH AWESOME PICTURE WINDOW**SPACIOUS UPDATED KITCHEN WITH PLENTY OF COUNTER SPACE**ALL KITCHEN APPLIANCES STAYING**DOORWALL LEADING TO AWESOME SUNROOM**3 NICE SIZE BEDROOMS ON UPPER LEVEL WITH CONVENIENT FULL BATH**LOWER LEVEL FEATURES AN ADDITIONAL SPACIOUS LIVING ROOM**SEPARATE LAUNDRY AREA WITH STORAGE AND ANOTHER FULL BATH**EXTRA LARGE 2.5 CAR GARAGE**CLOSE TO SHOPPING, RESTAURANTS, AND ALL MAJOR HIGHWAYS**
Last Agent to Sell the Property
Century 21 Curran & Oberski License #6501385487 Listed on: 09/16/2025
We collect this data history from publicly available records. To have your information removed, we recommend requesting removal directly through your county’s website.
Anthony Adent
Realty Executives Home Towne
(810) 242-0307
27 Total Sales
1 in Northeast Warren
$200,000 Price
Justin Bercheny
Max Broock, REALTORS-Royal Oak
(313) 484-2882
140 Total Sales
2 in Northeast Warren
$175K - $318K Price Range
Paula Rait
Berkshire Hathaway HomeServices Kee Realty Bham
(947) 210-6866
96 Total Sales
1 in Northeast Warren
$9,700 Price
Robert Rech
RE/MAX Dream Properties
(734) 521-4525
129 Total Sales
2 in Northeast Warren
$205K - $255K Price Range
Zachary Harrison
Top Agent Realty
(517) 701-3630
50 Total Sales
2 in Northeast Warren
$75K - $230K Price Range
Ryan Guty
REALTEAM Real Estate
(586) 500-7975
104 Total Sales
5 in Northeast Warren
$72K - $308K Price Range
We collect this data history from publicly available records. To have your information removed, we recommend requesting removal directly through your county’s website.
| Date | Buyer | Sale Price | Title Company |
|---|---|---|---|
| $260,000 | Title One | ||
| -- | None Listed On Document | ||
| $150,000 | Premier Title Agency Llc | ||
| -- | Attorney |
We collect this data history from publicly available records. To have your information removed, we recommend requesting removal directly through your county’s website.
| Date | Status | Borrower | Loan Amount |
|---|---|---|---|
| Open | $208,000 | ||
| Previous Owner | $147,000 | ||
| Previous Owner | $142,500 |
We collect this data history from publicly available records. To have your information removed, we recommend requesting removal directly through your county’s website.
| Date | Event | Price | List to Sale | Price per Sq Ft | Prior Sale |
|---|---|---|---|---|---|
| 11/06/2025 11/06/25 | Sold | $260,000 | -3.7% | $179 / Sq Ft | |
| 10/04/2025 10/04/25 | Pending | -- | -- | -- | |
| 09/17/2025 09/17/25 | For Sale | $269,900 | +79.9% | $186 / Sq Ft | |
| 11/16/2018 11/16/18 | Sold | $150,000 | -6.2% | $103 / Sq Ft | View Prior Sale |
| 10/15/2018 10/15/18 | Pending | -- | -- | -- | |
| 09/30/2018 09/30/18 | For Sale | $159,900 | -- | $110 / Sq Ft |
We collect this data history from publicly available records. To have your information removed, we recommend requesting removal directly through your county’s website.
| Year | Tax Paid | Tax Assessment Tax Assessment Total Assessment is a certain percentage of the fair market value that is determined by local assessors to be the total taxable value of land and additions on the property. | Land | Improvement |
|---|---|---|---|---|
| 2026 | $4,358 | $119,320 | $0 | $0 |
| 2025 | $4,234 | $113,920 | $0 | $0 |
| 2024 | $41 | $110,540 | $0 | $0 |
| 2023 | $3,927 | $99,500 | $0 | $0 |
| 2022 | $3,794 | $87,060 | $0 | $0 |
| 2021 | $3,861 | $80,360 | $0 | $0 |
| 2020 | $3,723 | $73,870 | $0 | $0 |
| 2019 | $3,589 | $67,490 | $0 | $0 |
| 2018 | $2,485 | $58,800 | $0 | $0 |
| 2017 | $2,453 | $58,630 | $9,740 | $48,890 |
| 2016 | $2,451 | $58,630 | $0 | $0 |
| 2015 | -- | $52,300 | $0 | $0 |
| 2012 | -- | $42,600 | $0 | $0 |
Seller's Agent in 2025
Tim Hillmer
Century 21 Curran & Oberski
(313) 971-4011
3 in this area
557 Total Sales
Seller Co-Listing Agent in 2025
Matthew Hillmer
Century 21 Curran & Oberski
(313) 977-0549
1 in this area
147 Total Sales
Buyer's Agent in 2025
Karen Fortuna
Real Estate One
(586) 994-9821
3 in this area
82 Total Sales
Seller's Agent in 2018
Carol Lukity
Berkshire Hathaway HomeServices Kee Realty
(586) 634-3933
23 in this area
262 Total Sales
Buyer's Agent in 2018
Dominic Mark Romano
Realty Executives
(586) 292-6765
7 in this area
148 Total Sales
Source: Realcomp
MLS Number: 20251036707
APN: 12-13-02-454-010
Disclaimer: Certain information contained herein is derived from information provided by parties other than Homes.com. All information provided is deemed reliable, but is not guaranteed to be accurate and should be independently verified.
IDX provided courtesy of Realcomp II Ltd. via Ten-X and MLS
Copyright 2026 Realcomp II Ltd. Shareholders
IDX information is provided exclusively for consumers' personal, noncommercial use and may not be used for any purpose other than to identify prospective properties consumers may be interested in purchasing. The accuracy of all information, regardless of source, is not guaranteed or warranted. All information should be independently verified.
Listing Information presented by local MLS brokerage: Ten-X, local REALTOR®- Arlene Richardson - (888)-952-6393
Ask me questions while you tour the home.