NOT LISTED FOR SALE

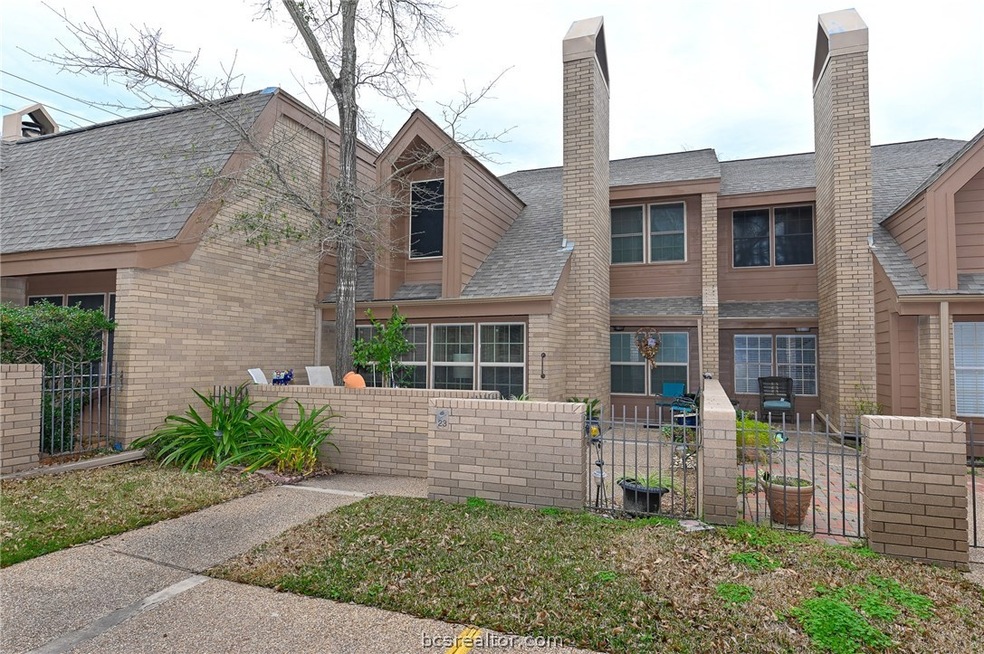
3122 Camelot Dr Unit 23 Bryan, TX 77802

Bryan Area

Estimated Value: $255,202

3 Beds
2.5 Baths
1,723 Sq Ft
5,380 Sq Ft Lot

Sale Details

Date Sold: June 13, 2016

Current estimated payment $2,122 / mo

17 Days on Market

Highlights

  • In Ground Pool
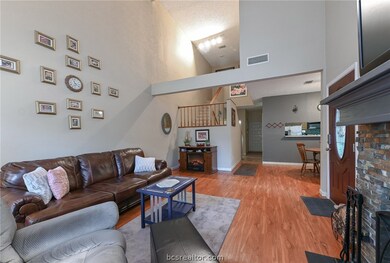
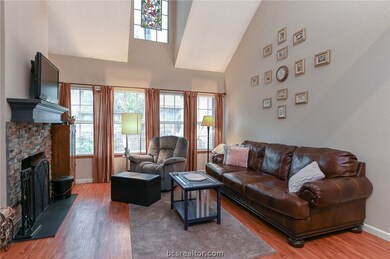
  • High Ceiling
  • 2 Car Attached Garage
  • Traditional Architecture
  • Skylights
  • Wet Bar

About This Home

As of June 2016

Hwy. 6 to Briarcrest Exit. Take Briarcrest west to right on 29th. Right on Broadmoor to right on Camelot. Stanford Court is at the end of Camelot. Turn right into Stanford Court and this property is located in the last set of units on the right. Park across from the pool.

Last Agent to Sell the Property

Sarah Miller

Engel & Voelkers B/CS License #0500065 Listed on: 04/26/2016

Engel & Voelkers B/CS

Last Buyer's Agent

Chad Hovde

NON MEMBERS

NON MEMBERS
Create a Home Valuation Report for This Property
The Home Valuation Report is an in-depth analysis detailing your home's value as well as a comparison with similar homes in the area

Property Details

Home Type

  • Condominium

Year Built

  • Built in 1982

Lot Details

  • Masonry wall
  • Wood Fence
  • Aluminum or Metal Fence
  • Sprinkler System
  • Landscaped with Trees

HOA Fees

  • $275 Monthly HOA Fees

Parking

  • 2 Car Attached Garage
  • Garage Door Opener

Home Design

  • Traditional Architecture
  • Brick Exterior Construction
  • Slab Foundation
  • Frame Construction
  • Composition Roof

Interior Spaces

  • 1,723 Sq Ft Home
  • 2-Story Property
  • Wet Bar
  • Dry Bar
  • High Ceiling
  • Ceiling Fan
  • Skylights
  • Wood Burning Fireplace
  • Window Treatments

Kitchen

  • Electric Range
  • Recirculated Exhaust Fan
  • Microwave
  • Dishwasher
  • Disposal

Flooring

  • Carpet
  • Tile
  • Terrazzo
  • Vinyl

Bedrooms and Bathrooms

  • 3 Bedrooms

Home Security

Pool

  • In Ground Pool

Utilities

  • Central Heating and Cooling System
  • Electric Water Heater

Listing and Financial Details

  • Legal Lot and Block Unit 23 / Bldg 2
  • Assessor Parcel Number 44343

Community Details

Overview

  • Association fees include sprinkler, all facilities, management, maintenance structure, reserve fund, sewer, water
  • Stanford Court Subdivision

Amenities

  • Building Patio
  • Community Deck or Porch

Security

  • Resident Manager or Management On Site
  • Fire and Smoke Detector

Property Details

Home Type

Condominium

Year Built

Built in 1982

Lot Details

5,380 Sq Ft Lot

HOA Fees

$275 per month

Parking

2

Listing Details

  • Architectural Style: Traditional
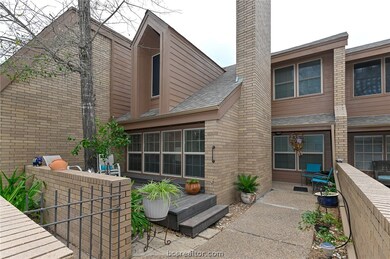
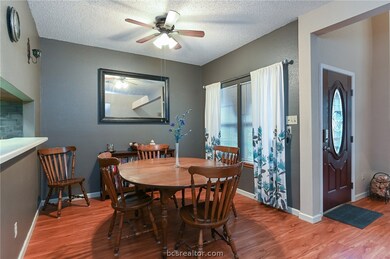
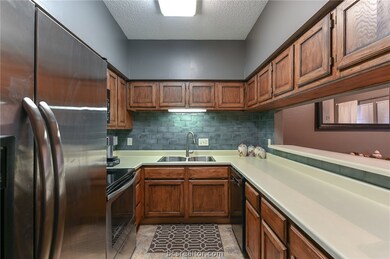
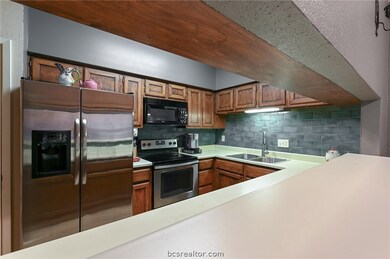
  • Directions: Beautiful updated condo with 3 bedrooms, 2 1/2 bathrooms & 2 car garage. Gorgeous living room with soaring ceilings & lovely fireplace. All new interior paint, downstairs flooring, pella vinyl windows, roof, siding, HVAC, skylights, granite in guest bath, bathroom faucets & much more. Great patio with room to entertain. Centrally located & close to hospital, restaurants, golf & shopping. HOA dues cover blanket insurance, mgmt. fees, water/sewer, ground maintenance, pool & exterior maintenance.
  • Garage Yn: Yes
  • Unit Levels: Two
  • Lot Size Acres: 0.1235
  • Property Sub Type: Condominium
  • Property Sub Type Additional: Condominium
  • Prop. Type: Residential
  • Subdivision Name: Stanford Court
  • Year Built: 1982
  • Special Features: None

Interior Features

  • Accessibility Features: None
  • Appliances: Dishwasher, Electric Range, Electric Water Heater, Disposal, Microwave, Refrigerator, Water Heater
  • Full Bathrooms: 2
  • Half Bathrooms: 1
  • Total Bedrooms: 3
  • Fireplace Features: Wood Burning
  • Fireplace: Yes
  • Flooring: Carpet, Terrazzo, Tile, Vinyl
  • Interior Amenities: Wet Bar, High Ceilings, Skylights, Window Treatments, Ceiling Fan(s), Dry Bar, Kitchen Exhaust Fan
  • Living Area: 1723.0
  • Window Features: Skylight(s)
  • Dining Room Type: Breakfast Room/Nook, Family Room
  • ResoLivingAreaSource: Appraiser

Exterior Features

  • Construction Type: Brick, Frame
  • Exterior Features: Sprinkler/Irrigation
  • Fencing: Masonry, Metal, Wood
  • Foundation Details: Slab
  • Lot Features: Trees
  • Pool Features: In Ground
  • Roof: Composition

Garage/Parking

  • Attached Garage: Yes
  • Covered Parking Spaces: 2.0
  • Garage Spaces: 2.0
  • Parking Features: Attached, Garage, Garage Door Opener

Utilities

  • Cooling: Central Air, Ceiling Fan(s), Electric
  • Cooling Y N: Yes
  • Heating: Central, Electric
  • Heating Yn: Yes
  • Security: Smoke Detector(s)
  • Sewer: Public Sewer
  • Utilities: Sewer Available, Water Available
  • Water Source: Public

Condo/Co-op/Association

  • Amenities: Management
  • Association Fee: 275.0
  • Association Fee Frequency: Monthly
  • Association: Yes
  • Community Features: Deck/Porch, Patio

Fee Information

  • Association Fee Includes: Sprinkler, All Facilities, Association Management, Maintenance Structure, Reserve Fund, Sewer, Water

Schools

  • Junior High Dist: Bryan

Lot Info

  • Lot Size Sq Ft: 5381.0
  • Parcel #: 44343
  • ResoLotSizeUnits: SquareFeet

Tax Info

  • Tax Block: Bldg 2
  • Tax Lot: Unit 23

Ownership History

We collect this data history from publicly available records. To have your information removed, we recommend requesting removal directly through your county’s website.

Date Name Owned For Owner Type

Purchase Details

Closed on
Apr 30, 2019
Sold by
Bought by
Current Estimated Value
$255,202

Home Financials for this Owner

Home Financials are based on the most recent Mortgage that was taken out on this home.
Original Mortgage
$131,000
Outstanding Balance
$78,558
Interest Rate
4.2%
Mortgage Type
New Conventional
Estimated Equity
$176,644

Purchase Details

Listed on
Apr 26, 2016
Closed on
Jun 10, 2016
Sold by
Bought by
Seller's Agent
Sarah Miller
Engel & Voelkers B/CS
Buyer's Agent
Chad Hovde
NON MEMBERS
List Price
$159,900

Home Financials for this Owner

Home Financials are based on the most recent Mortgage that was taken out on this home.
Avg. Annual Appreciation
4.71%
Original Mortgage
$136,000
Interest Rate
3.66%
Mortgage Type
New Conventional
Source: Public Records

Purchase History

We collect this data history from publicly available records. To have your information removed, we recommend requesting removal directly through your county’s website.

Date Buyer Sale Price Title Company
-- Aggieland Title Company
-- Utitle
-- Utitle
Source: Public Records

Mortgage History

We collect this data history from publicly available records. To have your information removed, we recommend requesting removal directly through your county’s website.

Date Status Borrower Loan Amount
Open $131,000
Previous Owner $136,000
Source: Public Records

Property History

We collect this data history from publicly available records. To have your information removed, we recommend requesting removal directly through your county’s website.

Date Event Price List to Sale Price per Sq Ft
06/13/2016 06/13/16 Sold -- -- --
05/14/2016 05/14/16 Pending -- -- --
04/26/2016 04/26/16 For Sale $159,900 -- $93 / Sq Ft
Source: Bryan-College Station Regional Multiple Listing Service

Tax History

We collect this data history from publicly available records. To have your information removed, we recommend requesting removal directly through your county’s website.

Year Tax Paid Tax Assessment Tax Assessment Total Assessment is a certain percentage of the fair market value that is determined by local assessors to be the total taxable value of land and additions on the property. Land Improvement
2025 $5,298 $296,558 $35,000 $261,558
2024 $5,298 $266,148 $33,275 $232,873
2023 $5,298 $247,532 $33,275 $214,257
2022 $4,516 $205,923 $27,500 $178,423
2021 $3,168 $134,420 $27,500 $106,920
2020 $3,223 $134,420 $27,500 $106,920
2019 $4,144 $168,780 $25,000 $143,780
2018 $4,037 $164,430 $20,000 $144,430
2017 $3,515 $142,590 $20,000 $122,590
2016 $3,389 $137,480 $15,000 $122,480
2015 $3,065 $134,830 $15,000 $119,830
2014 $3,065 $127,430 $15,000 $112,430
Source: Public Records

Agents Affiliated with this Home

  • Section Image
  • Section Image
See All Agents

Map

Source: Bryan-College Station Regional Multiple Listing Service

MLS Number: 1603141

Bryan-College Station Regional Multiple Listing Service

APN: 44343

Your Personal Tour Guide

Ask me questions while you tour the home.