
Vinny Steo
Your Home Sold Guaranteed Realty
(410) 267-4216
284 Total Sales
1 in Beverly Hills
$215,400 Price

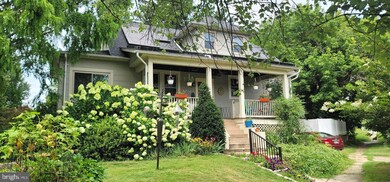
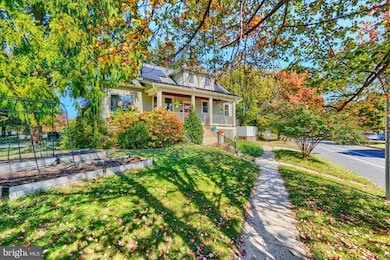
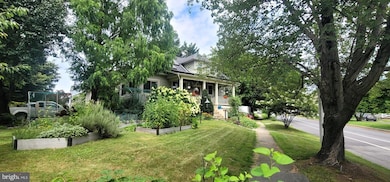
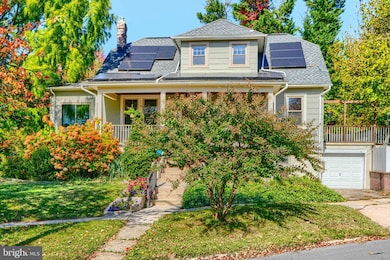
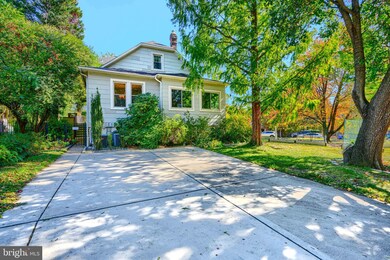
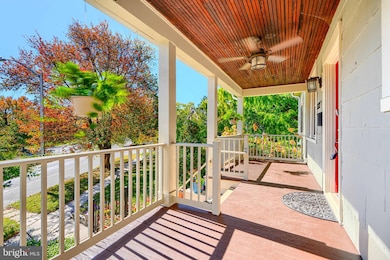
Discover this timeless 1920s Craftsman on Corner Lot in Beverly Hills/Hamilton!
Quintessential 4BR/2BA Craftsman filled with original character and modern comfort. Classic architectural features include hardwood floors, crown molding, chair rails, high ceilings, and a vintage clawfoot tub. The main level offers two bedrooms and a newly renovated full bath, while the upper floor features two additional bedrooms, full bath, and a cozy office or reading nook. Enjoy a spacious living room with a decorative fireplace and picture rails, a large sunny dining room, and a bright sunroom with new energy efficient windows. Outdoor living spaces include a welcoming front porch, sunny side deck, and shady stone patio in the private fenced yard. The gardens include stone-edged raised beds for annual planting plus an abundance of perennial herbs and berries including strawberries, blueberries, raspberries, blackberries and persimmons. Mature trees include dawn cedar, silver maple, dogwood, forest redbud, and crepe myrtle. The roof is just 10 years old and includes fully owned solar panels (2020) with transferable warranty. With two driveways, garage, charming period details, stylish updates, and serene outdoor spaces, this one-of-a-kind home blends historic beauty with modern comfort. Come experience it for yourself today!
Last Agent to Sell the Property
(410) 823-0033 realtor@cummingsrealtors.com Cummings & Co. Realtors Listed on: 10/24/2025
We collect this data history from publicly available records. To have your information removed, we recommend requesting removal directly through your county’s website.
Vinny Steo
Your Home Sold Guaranteed Realty
(410) 267-4216
284 Total Sales
1 in Beverly Hills
$215,400 Price
William Savage
Keller Williams Legacy
(443) 543-8874
188 Total Sales
1 in Beverly Hills
$280,000 Price
Joseph DeSimone
Cummings & Co. Realtors
(667) 217-1286
110 Total Sales
1 in Beverly Hills
$325,000 Price
Jay Fischetti
Keller Williams Realty Centre
(202) 883-4570
323 Total Sales
1 in Beverly Hills
$275,000 Price
Naomi Reetz
Cummings & Co. Realtors
(667) 239-9310
119 Total Sales
1 in Beverly Hills
$510,000 Price
Eleni Bonds
Cummings & Co. Realtors
(667) 303-1822
83 Total Sales
1 in Beverly Hills
$201,000 Price
We collect this data history from publicly available records. To have your information removed, we recommend requesting removal directly through your county’s website.
| Date | Type | Sale Price | Title Company |
|---|---|---|---|
| Deed | $370,000 | Community Title | |
| Deed | -- | None Listed On Document | |
| Warranty Deed | $229,000 | United Lender Services Corp | |
| Deed | $210,000 | Title Resources Guaranty Co | |
| Deed | $75,500 | King Title Company Inc | |
| Deed | $74,000 | -- |
We collect this data history from publicly available records. To have your information removed, we recommend requesting removal directly through your county’s website.
| Date | Status | Loan Amount | Loan Type |
|---|---|---|---|
| Closed | $169,000 | New Conventional | |
| Previous Owner | $206,196 | FHA | |
| Previous Owner | $136,500 | Purchase Money Mortgage | |
| Previous Owner | $73,384 | Purchase Money Mortgage |
We collect this data history from publicly available records. To have your information removed, we recommend requesting removal directly through your county’s website.
| Date | Event | Price | List to Sale | Price per Sq Ft | Prior Sale |
|---|---|---|---|---|---|
| 12/12/2025 12/12/25 | Sold | $370,000 | 0.0% | $226 / Sq Ft | |
| 11/16/2025 11/16/25 | Pending | -- | -- | -- | |
| 11/13/2025 11/13/25 | For Sale | $369,999 | 0.0% | $226 / Sq Ft | |
| 11/06/2025 11/06/25 | Pending | -- | -- | -- | |
| 11/04/2025 11/04/25 | Price Changed | $369,999 | -2.6% | $226 / Sq Ft | |
| 10/24/2025 10/24/25 | For Sale | $379,999 | +65.9% | $233 / Sq Ft | |
| 06/02/2016 06/02/16 | Sold | $229,000 | 0.0% | $140 / Sq Ft | View Prior Sale |
| 04/12/2016 04/12/16 | Pending | -- | -- | -- | |
| 03/29/2016 03/29/16 | For Sale | $229,000 | -- | $140 / Sq Ft |
We collect this data history from publicly available records. To have your information removed, we recommend requesting removal directly through your county’s website.
| Year | Tax Paid | Tax Assessment Tax Assessment Total Assessment is a certain percentage of the fair market value that is determined by local assessors to be the total taxable value of land and additions on the property. | Land | Improvement |
|---|---|---|---|---|
| 2025 | $5,079 | $241,233 | ||
| 2024 | $4,941 | $228,500 | $63,800 | $164,700 |
| 2023 | $4,871 | $226,100 | $0 | $0 |
| 2022 | $4,823 | $223,700 | $0 | $0 |
| 2021 | $5,223 | $221,300 | $63,800 | $157,500 |
| 2020 | $4,732 | $219,400 | $0 | $0 |
| 2019 | $4,663 | $217,500 | $0 | $0 |
| 2018 | $4,603 | $215,600 | $63,800 | $151,800 |
| 2017 | $4,454 | $202,767 | $0 | $0 |
| 2016 | $3,673 | $189,933 | $0 | $0 |
| 2015 | $3,673 | $177,100 | $0 | $0 |
| 2014 | $3,673 | $175,700 | $0 | $0 |
Seller's Agent in 2025
Tina Holmes
Cummings & Co Realtors
(410) 292-4846
1 in this area
67 Total Sales
Seller Co-Listing Agent in 2025
Brittany Pedersen
Samson Properties
(443) 987-2800
1 in this area
64 Total Sales
Buyer's Agent in 2025
Stephanie Bamberger
Real Broker, LLC
(410) 916-1357
1 in this area
95 Total Sales
MP
Seller's Agent in 2016
Margaret Pendergast
Berkshire Hathaway HomeServices Homesale Realty
DP
Seller Co-Listing Agent in 2016
David Pendergast
Berkshire Hathaway HomeServices Homesale Realty
LC
Seller's Agent in 2013
Larry Caudill
Coldwell Banker (NRT-Southeast-MidAtlantic)
Source: Bright MLS
MLS Number: MDBA2188306
APN: 5864E-010
Disclaimer: Certain information contained herein is derived from information provided by parties other than Homes.com. All information provided is deemed reliable, but is not guaranteed to be accurate and should be independently verified.
The data relating to real estate for sale on this website appears in part through the BRIGHT Internet Data Exchange program, a voluntary cooperative exchange of property listing data between licensed real estate brokerage firms, and is provided by BRIGHT through a licensing agreement.
Listing information is from various brokers who participate in the Bright MLS IDX program and not all listings may be visible on the site.
The property information being provided on or through the website is for the personal, non-commercial use of consumers and such information may not be used for any purpose other than to identify prospective properties consumers may be interested in purchasing.
Some properties which appear for sale on the website may no longer be available because they are for instance, under contract, sold or are no longer being offered for sale.
Property information displayed is deemed reliable but is not guaranteed.
Copyright 2026 Bright MLS, Inc.
Ask me questions while you tour the home.