


Estimated payment $3,691/month
Highlights
- Beach
- New Construction
- Community Playground
- Waterpark
- Community Lake
- Picnic Area
About This Home
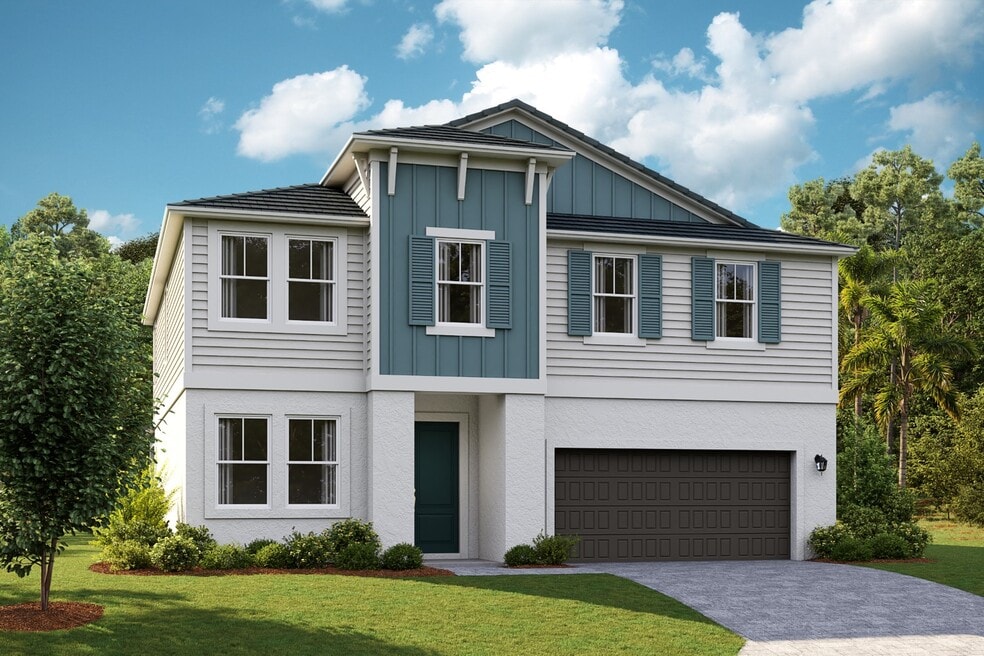
Welcome to the Lido, an expansive two-story home with 5 bedrooms, 3.5 bathrooms, and a tandem 3-car garage. The impressive design begins with a bold elevation and professionally designed landscaping that elevates the curb appeal. Step into the foyer and easily access a flex room, perfect for a home office or gym. The extended foyer opens to the designer kitchen, featuring 42 upper cabinets, stunning quartz countertops and new stainless-steel appliances, all overlooking the spacious main living area with luxury vinyl plank flooring.A convenient half bath on the first floor adds extra functionality for guests and family. Easily transition to the outdoors through the sliding glass doors and enjoy meals or unwinding on the lanai. Rounding out the first floor is a private bedroom with en suite, ideal for guests. Upstairs, retreat to the thoughtfully designed owners suite, complete with double vanity, a freestanding tub, a semi-frameless walk-in shower with floor to ceiling tile, and an oversized walk-in closet. The second floor also houses three additional bedrooms, a full bathroom, a convenient laundry room, and a versatile recreation space. Youll find the ultimate blend of luxury and functionality in the Lido.
Home Details
Home Type
- Single Family
Year Built
- Built in 2026 | New Construction
- Expected Delivery February 2026
Lot Details
- Minimum 50 Ft Wide Lot
Parking
- 3 Car Garage
Interior Spaces
- 2-Story Property
Bedrooms and Bathrooms
- 5 Bedrooms
- 3 Full Bathrooms
Community Details
Overview
- Community Lake
- Water Views Throughout Community
Amenities
- Picnic Area
Recreation
- Beach
- Crystal Lagoon
- Golf Cart Path or Access
- Community Playground
- Waterpark
- Lap or Exercise Community Pool
- Splash Pad
- Dog Park
- Recreational Area
- Trails
Matterport 3D Tour
Map
- 8747 Mckendree Rd
- 0000 Mckendree Rd
- 0 Florida Unit MFRTB8489569
- 0 Florida Unit MFRTB8489468
- 0 Florida Unit MFRTB8489586
- 0 Florida Unit MFRTB8489518
- 0 Florida Unit MFRTB8489498
- 9028 Mckendree Rd
- 30651 Elam Rd
- 8417 Kenton Rd
- 31107 Dana Dr
- 31221 State Road 52
- 8764 Drummer Plank Dr
- 8933 Mckendree Rd
- 8919 Mckendree Rd
- 9224 Old Pasco Rd
- 0 Boys Village Ln Unit MFRTB8519668
- 33415 Kiefer Rd
- 29244 Sanibel Dr
- 31935 County Road 52
- Mirada - Innovation Series
- Mirada - Artisan Series
- Pasadena Landing
- Mirada - Active Adult Lagoon Villas
- Mirada - Townes
- Mirada
- Mirada - Eagles Cove
- Shores at Mirada
- Acacia Fields - The Estates
- Acacia Fields - The Manors
- Towns at Woodsdale - Villas
- Towns at Woodsdale
- Aurora at Epperson Ranch
- The Enclave at King Lake
- Twinflowers - The Manors
- Acacia Fields - Classic II Collection
- Acacia Fields - Classic Collection
- Twinflowers - The Estates
- Mirada - Villas
- Twinflowers - The Town Estates
Ask me questions while you tour the home.