KA
Seller's Agent in 2026
Karon Ameluxen
Heart of Up North Realty, LLC
(989) 915-1955
41 Total Sales

Estimated Value: $153,804
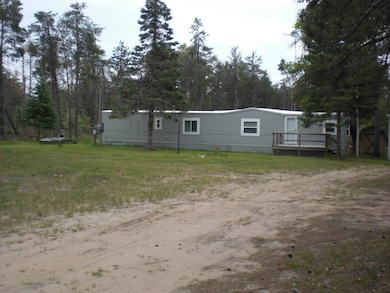
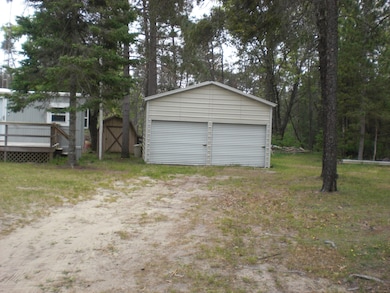
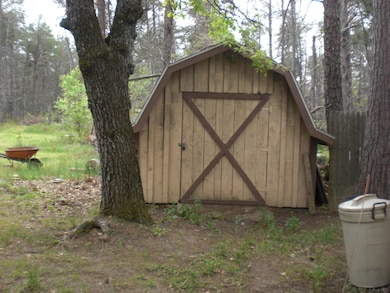
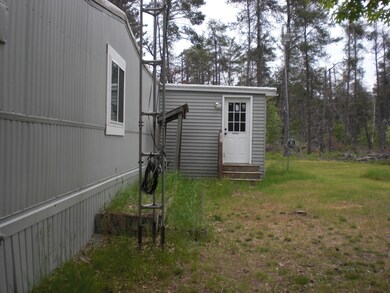
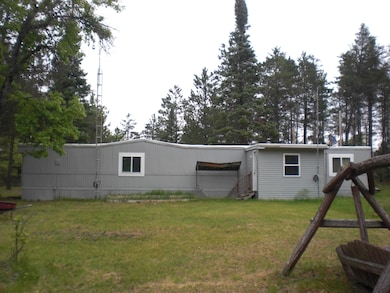
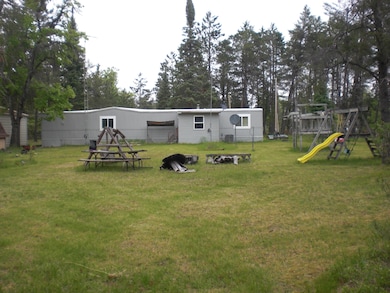
This updated and newly remodeled mobile is a must see! Situated on 5+ beautiful acres. Centrally located between the AuSable and Manistee Rivers, and far enough out of town for peace and quiet, but close enough to experience all that Grayling has to offer! There's lots of ATV and snowmobile trails to keep you busy, and with a 2.5 car garage and shed, plenty of room for all the toys! Like hunting? There's also a deer blind on the property. This mobile is move in ready, just grab your fishing pole and take advantage of our world class Trout Fishing streams. If you Like the outdoors this is the place to be. Schedule a showing today!
Last Agent to Sell the Property
Heart of Up North Realty, LLC License #6505425356 Listed on: 06/06/2025
We collect this data history from publicly available records. To have your information removed, we recommend requesting removal directly through your county’s website.
We collect this data history from publicly available records. To have your information removed, we recommend requesting removal directly through your county’s website.
| Date | Buyer | Sale Price | Title Company |
|---|---|---|---|
| $155,000 | -- | ||
| Naegel Kevin M | $60,000 | -- | |
| Harrison Michael | $42,000 | -- | |
| Stott Robert J | $16,500 | -- |
We collect this data history from publicly available records. To have your information removed, we recommend requesting removal directly through your county’s website.
| Date | Event | Price | List to Sale | Price per Sq Ft |
|---|---|---|---|---|
| 05/28/2026 05/28/26 | Sold | $155,000 | -6.1% | $150 / Sq Ft |
| 07/23/2025 07/23/25 | Price Changed | $165,000 | -4.1% | $160 / Sq Ft |
| 06/24/2025 06/24/25 | Price Changed | $172,000 | -2.2% | $167 / Sq Ft |
| 06/06/2025 06/06/25 | For Sale | $175,900 | -- | $171 / Sq Ft |
We collect this data history from publicly available records. To have your information removed, we recommend requesting removal directly through your county’s website.
| Year | Tax Paid | Tax Assessment Tax Assessment Total Assessment is a certain percentage of the fair market value that is determined by local assessors to be the total taxable value of land and additions on the property. | Land | Improvement |
|---|---|---|---|---|
| 2026 | $1,609 | $50,200 | $5,400 | $44,800 |
| 2025 | $1,187 | $34,700 | $5,400 | $29,300 |
| 2024 | $1,186 | $34,300 | $5,400 | $28,900 |
| 2023 | $728 | $28,000 | $5,400 | $22,600 |
| 2022 | $335 | $19,900 | $5,400 | $14,500 |
| 2021 | $576 | $18,700 | $5,400 | $13,300 |
| 2020 | $557 | $18,800 | $5,400 | $13,400 |
| 2019 | $541 | $17,800 | $5,400 | $12,400 |
| 2018 | $636 | $22,400 | $5,400 | $17,000 |
| 2017 | $399 | $21,700 | $5,400 | $16,300 |
| 2016 | $396 | $20,900 | $5,400 | $15,500 |
| 2015 | -- | $20,900 | $0 | $0 |
| 2014 | -- | $21,400 | $0 | $0 |
| 2013 | -- | $21,900 | $0 | $0 |
KA
Seller's Agent in 2026
Karon Ameluxen
Heart of Up North Realty, LLC
(989) 915-1955
41 Total Sales

Buyer's Agent in 2026
Amanda DeMeyers
Houghton Lake Realty
(810) 701-2661
48 Total Sales
Source: Water Wonderland Board of REALTORS®
MLS Number: 201835099
APN: 010-11-015-15-140-00
Disclaimer: Certain information contained herein is derived from information provided by parties other than Homes.com. All information provided is deemed reliable, but is not guaranteed to be accurate and should be independently verified.
The data relating to real estate on this web site comes in part from the Internet
Data Exchange Program of the Water Wonderland MLS (WWLX). Real estate
listings held by brokerage firms other than Ten-X are marked with the WWLX
logo and the detailed information about said listing includes the listing office.
All information deemed reliable but not guaranteed and should be independently verified. All properties are subject to prior sale, change or withdrawal. Neither the listing broker(s) nor Ten-X shall be responsible for any typographical errors, misinformation, misprints, and shall be held totally harmless. Water Wonderland MLS, Inc © All rights reserved.
WWLX information is provided exclusively for consumers' personal, non-commercial use and may not be used for any purpose other than to identify prospective properties consumers may be interested in purchasing.
Ask me questions while you tour the home.