NOT LISTED FOR SALE

Estimated Value: $329,000 - $343,984

3 Beds
2.5 Baths
1,782 Sq Ft
$189/Sq Ft Est. Value

Sale Details

Date Sold: June 13, 2016

Last sale price $162,000 $91 Per Sq Ft

Est. 108% increase in value since last sale

Current estimated payment $1,986 / mo

59 Days on Market

Highlights

  • Craftsman Architecture
  • Vaulted Ceiling
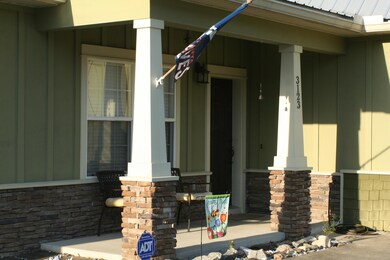
  • Porch
  • Deck
  • Walk-In Pantry
  • 2 Car Attached Garage

About This Home

As of June 2016

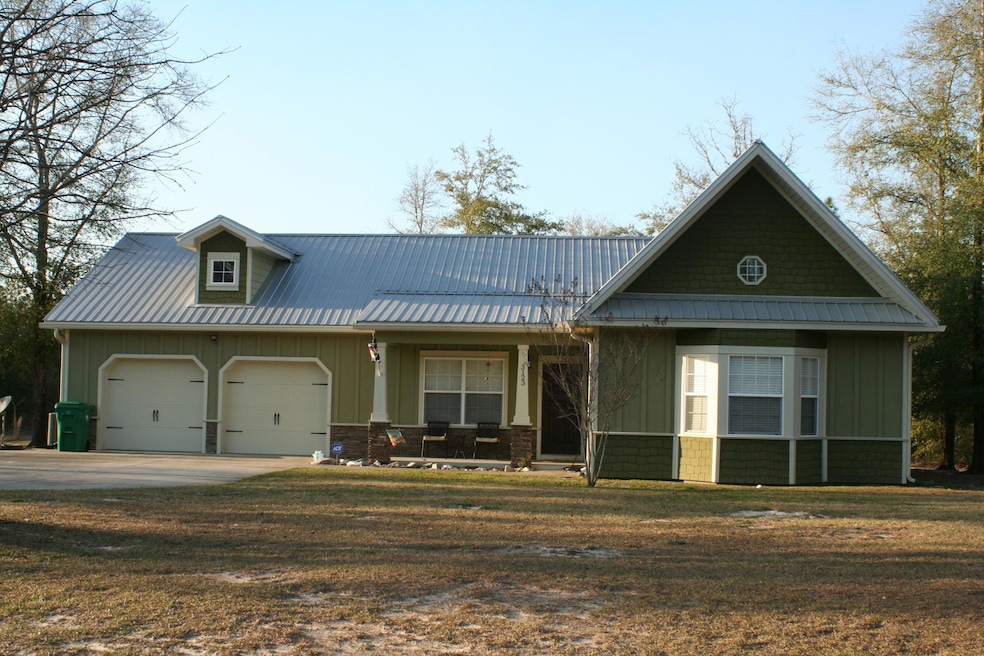
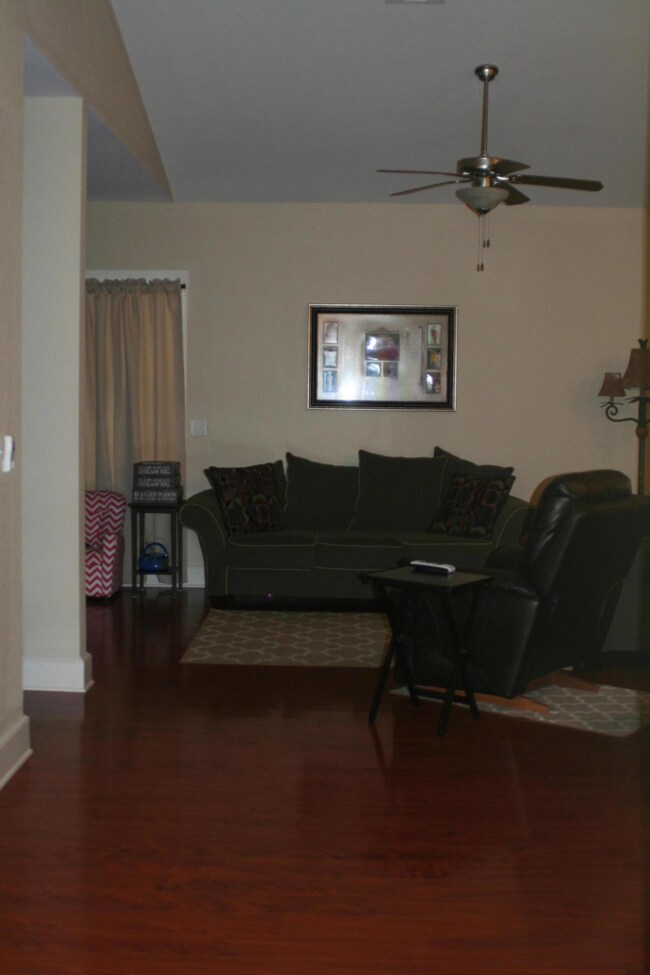
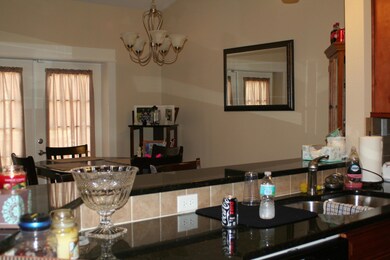
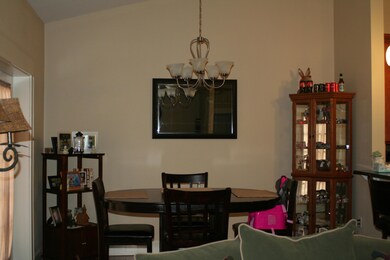
You will love the Craftsman style and new world energy efficiency in this 3 bedroom 2 bath split floor plan!!Superior concrete building system, Florida Green Building Coalition certified, state of the art insulation, NEW 14 SEER HVAC with variable speed fan giving an overall 15 SEER rating making the utility costs unbelievable! Seller says average electric bill is under $130. Granite countertops, breakfast bar and gorgeous cabinets are featured in the kitchen. Vaulted ceiling in the great room, kitchen dining and master bedroom. Master bedroom features a beautiful bay window. Laminate and tile floors with new carpet in the bedrooms. This quiet subdivision offers a private pond, wooded areas for outdoor adventures. See it today!

Last Agent to Sell the Property

Team Laurie & Lori

RE/MAX Agency One License #619665 Listed on: 03/09/2016

RE/MAX Agency One

Last Buyer's Agent

Morgan Wilson

Realty ONE Group Emerald Coast License #3284842

Create a Home Valuation Report for This Property
The Home Valuation Report is an in-depth analysis detailing your home's value as well as a comparison with similar homes in the area

Home Details

Home Type

  • Single Family

Year Built

  • Built in 2009

Lot Details

  • 23,958 Sq Ft Lot
  • Lot Dimensions are 133 x 219
  • Level Lot
  • Cleared Lot
  • Property is zoned County, Resid Single

Parking

  • 2 Car Attached Garage
  • Automatic Garage Door Opener

Home Design

  • Craftsman Architecture
  • Ridge Vents on the Roof
  • Metal Roof
  • Concrete Siding
  • Stone Siding
  • Cement Board or Planked

Interior Spaces

  • 1,782 Sq Ft Home
  • 1-Story Property
  • Vaulted Ceiling
  • Ceiling Fan
  • Double Pane Windows
  • Insulated Doors
  • Dining Room

Kitchen

  • Breakfast Bar
  • Walk-In Pantry
  • Electric Oven or Range
  • Microwave
  • Ice Maker
  • Dishwasher

Flooring

  • Wall to Wall Carpet
  • Laminate
  • Tile

Bedrooms and Bathrooms

  • 3 Bedrooms
  • Split Bedroom Floorplan
  • Dual Vanity Sinks in Primary Bathroom
  • Primary Bathroom includes a Walk-In Shower

Eco-Friendly Details

  • Energy-Efficient Doors

Outdoor Features

  • Deck
  • Shed
  • Porch

Schools

  • Bob Sikes Elementary School
  • Davidson Middle School
  • Crestview High School

Utilities

  • High Efficiency Air Conditioning
  • Central Heating and Cooling System
  • High Efficiency Heating System
  • Air Source Heat Pump
  • Electric Water Heater
  • Septic Tank

Community Details

  • Property has a Home Owners Association
  • Majestic Oaks Subdivision

Listing and Financial Details

  • Assessor Parcel Number 22-4N-23-1010-0000-0010

Home Details

Home Type

Single Family

Year Built

Built in 2009

Lot Details

0.55 Acres

Parking

2

Listing Details

  • Property Sub Type: Detached Single Family
  • Prop. Type: Residential
  • Lot Size Acres: 0.55
  • Lot Size: 133 X 219
  • Road Surface Type: Paved
  • Subdivision Name: MAJESTIC OAKS
  • Directions: hwy 85 to Locke Lane. Locke Lane to Pinot Way.
  • Architectural Style: Craftsman Style
  • New Construction: No
  • Efficiency: Doors
  • Building Stories: 1
  • Year Built: 2009
  • Remarks Misc:Remarks: You will love the Craftsman style and new world energy efficiency in this 3 bedroom 2 bath split floor plan!!Superior concrete building system, Florida Green Building Coalition certified, state of the art insulation, NEW 14 SEER HVAC with variable speed fan giving an overall 15 SEER rating making the utility costs unbelievable! Seller says average electric bill is under $130. Granite countertops, breakfast bar and gorgeous cabinets are featured in the kitchen. Vaulted ceiling in the great room, kitchen dining and master bedroom. Master bedroom features a beautiful bay window. Laminate and tile floors with new carpet in the bedrooms. This quiet subdivision offers a private pond, wooded areas for outdoor adventures. See it today!
  • Utilities Electric: Yes
  • Energy:AC - Central Elect: Yes
  • Energy:Heat Cntrl Electric: Yes
  • Energy:Water Heater - Elect: Yes
  • Utilities:Septic Tank: Yes
  • Energy:Heat High Efficiency: Yes
  • Rooms:Dining Room: Yes
  • Appliances Microwave: Yes
  • Utilities:Community Water: Yes
  • Energy:AC - High Efficiency: Yes
  • Energy:Ceiling Fans: Yes
  • Energy:Double Pane Windows: Yes
  • Energy:Heat Pump Air To Air: Yes
  • Energy:Insulated Doors: Yes
  • Energy:Ridge Vent: Yes
  • Special Features: None
  • Stories: 1

Interior Features

  • Appliances: Auto Garage Door Opn, Dishwasher, Microwave, Refrigerator W/IceMk, Stove/Oven Electric
  • Full Bathrooms: 2
  • Half Bathrooms: 1
  • Total Bedrooms: 3
  • Interior Amenities: Breakfast Bar, Ceiling Vaulted, Floor Laminate, Floor Tile, Floor WW Carpet, Pantry, Split Bedroom
  • Window Features: Double Pane Windows
  • Appliances:StoveOven Electric: Yes
  • Mstr BdrmMstr Bath:MBath Shower Only: Yes
  • Master Bedroom:First: Yes
  • Appliances Dishwasher: Yes
  • Interior:Breakfast Bar: Yes
  • Interior:Floor Tile: Yes
  • Appliances:Refrigerator WIceMk: Yes
  • Interior:Split Bedroom: Yes
  • Mstr BdrmMstr Bath:MBath Double Vanity: Yes
  • Interior:Floor WW Carpet: Yes
  • Interior:Ceiling Vaulted: Yes
  • Interior:Floor Laminate: Yes

Exterior Features

  • Lot Features: Cleared, Level
  • Construction Type: Concrete, Roof Metal, Siding CmntFbrHrdBrd, Slab, Stone
  • Exterior Features: Deck Open, Porch, Yard Building
  • Property Condition: Construction Complete
  • Lot Features:Level: Yes
  • Construction Status:Construction Complete: Yes
  • ConstructionSiding:Slab: Yes
  • Exterior:Porch: Yes
  • ConstructionSiding:Concrete: Yes
  • ConstructionSiding:Roof Metal: Yes
  • Lot Features:Cleared: Yes
  • Exterior:Deck Open: Yes
  • ConstructionSiding:Siding CmntFbrHrdBrd: Yes
  • ConstructionSiding:Stone: Yes

Garage/Parking

  • Attached Garage: Yes
  • Garage Spaces: 2.0
  • Parking Features:Garage Attached: Yes
  • Appliances:Auto Garage Door Opn: Yes
  • Rooms:Garage5: Yes

Utilities

  • Cooling: Ceiling Fan(s), Central Air
  • Cooling Y N: Yes
  • Heating: Heat Pump Air To Air, Central
  • Heating Yn: Yes
  • Utilities: Community Water, Electric, Septic Tank

Condo/Co-op/Association

  • Association Fee Frequency: Annually
  • Association: Yes

Schools

  • Elementary School: Bob Sikes
  • High School: Crestview
  • Middle Or Junior School: Davidson

Lot Info

  • Lot Size Sq Ft: 23958.0
  • Parcel #: 22-4N-23-1010-0000-0010
  • Zoning: County, Resid Single
  • ResoLotSizeUnits: Acres

Ownership History

We collect this data history from publicly available records. To have your information removed, we recommend requesting removal directly through your county’s website.

Date Name Owned For Owner Type

Purchase Details

Listed on
Mar 9, 2016
Closed on
Jun 13, 2016
Sold by
Bought by
Seller's Agent
Team Laurie & Lori
RE/MAX Agency One
Buyer's Agent
Morgan Wilson
Realty ONE Group Emerald Coast
List Price
$162,000
Sold Price
$162,000
Current Estimated Value
$336,246

Home Financials for this Owner

Home Financials are based on the most recent Mortgage that was taken out on this home.
Estimated Appreciation
$174,246
Avg. Annual Appreciation
7.43%
Original Mortgage
$102,000
Outstanding Balance
$79,284
Interest Rate
3.61%
Mortgage Type
New Conventional
Estimated Equity
$256,962

Purchase Details

Closed on
Mar 15, 2013
Sold by
Bought by

Home Financials for this Owner

Home Financials are based on the most recent Mortgage that was taken out on this home.
Original Mortgage
$126,000
Interest Rate
3.56%
Mortgage Type
New Conventional

Purchase Details

Closed on
Jul 2, 2010
Sold by
Bought by

Home Financials for this Owner

Home Financials are based on the most recent Mortgage that was taken out on this home.
Original Mortgage
$177,608
Interest Rate
4.87%
Mortgage Type
FHA
Source: Public Records

Home Values in the Area

Source: Public Records

Average Home Value in this Area


Source: Public Records

Agents Specializing in Crestview, FL

See All Agents

Purchase History

We collect this data history from publicly available records. To have your information removed, we recommend requesting removal directly through your county’s website.

Date Buyer Sale Price Title Company
$162,000 The Main Street Land Title C
$140,000 The Main Street Land Title C
$180,000 H & S Title & Escrow Inc
Source: Public Records

Mortgage History

We collect this data history from publicly available records. To have your information removed, we recommend requesting removal directly through your county’s website.

Date Status Borrower Loan Amount
Open $36,750
Open $102,000
Previous Owner $126,000
Previous Owner $177,608
Previous Owner $136,500
Source: Public Records

Property History

We collect this data history from publicly available records. To have your information removed, we recommend requesting removal directly through your county’s website.

Date Event Price List to Sale Price per Sq Ft
06/13/2016 06/13/16 Sold $162,000 0.0% $91 / Sq Ft
05/07/2016 05/07/16 Pending -- -- --
03/09/2016 03/09/16 For Sale $162,000 -- $91 / Sq Ft
Source: Emerald Coast Association of REALTORS®

Tax History

We collect this data history from publicly available records. To have your information removed, we recommend requesting removal directly through your county’s website.

Year Tax Paid Tax Assessment Tax Assessment Total Assessment is a certain percentage of the fair market value that is determined by local assessors to be the total taxable value of land and additions on the property. Land Improvement
2025 $1,658 $197,409
2024 $1,520 $276,187 $29,445 $246,742
2023 $1,520 $182,422 $0 $0
2022 $1,482 $177,109 $0 $0
2021 $1,483 $171,950 $0 $0
2020 $1,469 $169,576 $0 $0
2019 $1,455 $165,763 $0 $0
2018 $1,444 $162,672 $0 $0
2017 $1,842 $162,128 $0 $0
2016 $1,381 $153,959 $0 $0
2015 $1,418 $152,889 $0 $0
2014 $1,429 $152,304 $0 $0
Source: Public Records

Agents Affiliated with this Home

  • Section Image
See All Agents

Map

Source: Emerald Coast Association of REALTORS®

MLS Number: 748112

Emerald Coast Association of REALTORS®

APN: 22-4N-23-1010-0000-0010

Your Personal Tour Guide

Ask me questions while you tour the home.